Discover the epitome of elegance & architectural flare in this stunning 5-bedroom, 4.5-bath custom brick, executive home, nestled on a picturesque, tranquil, treelined backdrop half acre lot*This exquisite residence boasts an unique blend of luxury, comfort & attention to detail, ensuring every inch of the hm will impress*The grand, two-story foyer w/crown molding features breathtaking spiral staircases. One gracefully leads to the upper BRs & one leads to the basement, setting the tone for the sophistication that lies within*The huge great rm with crown molding, recessed lights, a wall of windows, a double-sided gas fireplace w/ceramic tile surround & decorative mantle is awe inspiring*The cozy warmth & ambiance that graces the hearth rm w/decorative archways & columns that seamlessly connect w/kit for great gatherings & memorable moments*The gourmet kitchen features crown molding, recessed & pendant lighting, a massive granite breakfast bar w/built-in cooktop to make for easy meal preparation*42 inch staggered custom cabinetry, custom enclosed walk-in pantry & an eat-in area w/loads of natural light*Stainless appliances stay*Formal dining rm w/crown molding, tray ceiling, decorative archways & a custom niche for china cabinet w/recessed lights*Office w/french doors & hardwood floors*Retreat to the luxurious primary suite w/tray ceiling, crown molding, recessed lights & a gas fireplace*The ensuite bath continues the elegance w/a tray ceiling, impeccable custom walk-in shower w/seating & dual shower heads, dual vanity, sumptuous jetted tub & a massive walk-in closet w/blt-ins that will impress*The expansive basement is an entertainer's dream, equipped with a rec room, sitting area, bar, tv area, daylight windows, storage*Just reinstall carpets, doors & baseboards to restore to its full glory*Main level & basement BRs feature ensuite baths*Great location, close to I-465, I-65*Community pool & playground*Home is a possible pre-foreclosure sale*Being sold As-Is.
Sold
$705,000
7874 Preservation Dr, Indianapolis, IN 46278
5beds
5,454sqft
Residential, Single Family Residence
Built in 2004
0.49 Acres Lot
$718,400 Zestimate®
$129/sqft
$4,507 Estimated rent
Home value
$718,400
$661,000 - $783,000
$4,507/mo
Zestimate® history
Owner options
List your home for rent
$4,507/mo
Rent Zestimate®
Find your next renter with Zillow Rental Manager. Plus, with online applications, you can quickly screen prospective tenants – for free.
$4,507/mo
Rent Zestimate®
Refinance and save
$4,895/mo
Est. payment
Refinancing to a lower rate could help reduce your monthly payments and save thousands over the life of the loan.
$4,895/mo
Est. payment
Explore your selling options
Work with a Zillow partner agent
Leverage their expertise and Zillow's premium Showcase listings to get your home seen by more buyers.
Get startedList with your own agent
Get your home in front of millions of buyers by listing it on Zillow.
Learn how to do itSell it yourself
Take full control of how buyers see your home on Zillow by listing For Sale by Owner (FSBO).
List your homeWhat's special
Rec roomDouble-sided gas fireplacePicturesque tranquil treelined backdropLuxurious primary suiteTwo-story foyerMassive granite breakfast barCustom brick executive home
Zillow last checked:
Listing updated:
Listed by:
Robin Reese 317-652-7158,
Reese Group Realty, LLC
Bought with:
Rebecca Slate
Slate Realty, LLC
Source: MIBOR as distributed by MLS GRID,MLS#: 22021866
Facts & features
Interior
Bedrooms & bathrooms
- Bedrooms: 5
- Bathrooms: 5
- Full bathrooms: 4
- 1/2 bathrooms: 1
- Main level bathrooms: 2
- Main level bedrooms: 1
Primary bedroom
- Features: Carpet
- Level: Upper
- Area: 340 Square Feet
- Dimensions: 20X17
Bedroom 2
- Features: Carpet
- Level: Upper
- Area: 180 Square Feet
- Dimensions: 15X12
Bedroom 3
- Features: Carpet
- Level: Upper
- Area: 168 Square Feet
- Dimensions: 14X12
Bedroom 4
- Features: Carpet
- Level: Main
- Area: 209 Square Feet
- Dimensions: 19X11
Bedroom 5
- Features: Other
- Level: Basement
- Area: 228 Square Feet
- Dimensions: 19X12
Bonus room
- Features: Other
- Level: Basement
- Area: 168 Square Feet
- Dimensions: 14X12
Bonus room
- Features: Other
- Level: Basement
- Area: 64 Square Feet
- Dimensions: 08X08
Breakfast room
- Features: Tile-Ceramic
- Level: Main
- Area: 169 Square Feet
- Dimensions: 13X13
Dining room
- Features: Carpet
- Level: Main
- Area: 210 Square Feet
- Dimensions: 15x14
Family room
- Features: Other
- Level: Basement
- Area: 360 Square Feet
- Dimensions: 20X18
Foyer
- Features: Tile-Ceramic
- Level: Main
- Area: 200 Square Feet
- Dimensions: 20X10
Great room
- Features: Carpet
- Level: Main
- Area: 320 Square Feet
- Dimensions: 20X16
Hearth room
- Features: Carpet
- Level: Main
- Area: 266 Square Feet
- Dimensions: 19X14
Kitchen
- Features: Tile-Ceramic
- Level: Main
- Area: 252 Square Feet
- Dimensions: 18X14
Laundry
- Features: Tile-Ceramic
- Level: Main
- Area: 72 Square Feet
- Dimensions: 09X08
Mud room
- Features: Tile-Ceramic
- Level: Main
- Area: 72 Square Feet
- Dimensions: 09X08
Office
- Features: Hardwood
- Level: Main
- Area: 132 Square Feet
- Dimensions: 12X11
Play room
- Features: Other
- Level: Basement
- Area: 360 Square Feet
- Dimensions: 20X18
Heating
- Forced Air, Natural Gas
Appliances
- Included: Electric Cooktop, Dishwasher, Disposal, Gas Water Heater, Laundry Connection in Unit, MicroHood, Oven, Refrigerator
- Laundry: Main Level, Laundry Connection in Unit
Features
- Breakfast Bar, Tray Ceiling(s), Vaulted Ceiling(s), Entrance Foyer, Ceiling Fan(s), Hardwood Floors, Eat-in Kitchen
- Flooring: Hardwood
- Windows: Wood Work Painted
- Basement: Ceiling - 9+ feet,Daylight,Egress Window(s),Finished Ceiling,Finished Walls,Full,Storage Space
- Number of fireplaces: 4
- Fireplace features: Insert, Gas Log, Great Room, Hearth Room, Primary Bedroom
Interior area
- Total structure area: 5,454
- Total interior livable area: 5,454 sqft
- Finished area below ground: 2,183
Property
Parking
- Total spaces: 3
- Parking features: Attached, Concrete, Garage Door Opener, Side Load Garage
- Attached garage spaces: 3
- Details: Garage Parking Other(Finished Garage, Garage Door Opener)
Features
- Levels: Two
- Stories: 2
- Patio & porch: Covered
- Exterior features: Sprinkler System, Other
Lot
- Size: 0.49 Acres
- Features: Irregular Lot, Sidewalks, Street Lights, Suburb, Mature Trees, Wooded
Details
- Parcel number: 490428104001000600
- Special conditions: As Is,Defects/See Remarks,Pre-Foreclosure,Sales Disclosure On File
- Horse amenities: None
Construction
Type & style
- Home type: SingleFamily
- Architectural style: Traditional
- Property subtype: Residential, Single Family Residence
Materials
- Brick, Cedar
- Foundation: Concrete Perimeter
Condition
- New construction: No
- Year built: 2004
Utilities & green energy
- Electric: 200+ Amp Service
- Water: Municipal/City
- Utilities for property: Electricity Connected
Community & HOA
Community
- Security: Security System Leased
- Subdivision: The Preserve At Eagle Creek
HOA
- Has HOA: Yes
- Amenities included: Management, Park, Playground, Pool, Snow Removal
- Services included: Entrance Common, Insurance, Maintenance, ParkPlayground, Management, Snow Removal
- HOA fee: $1,350 annually
- HOA phone: 317-541-0000
Location
- Region: Indianapolis
Financial & listing details
- Price per square foot: $129/sqft
- Tax assessed value: $815,400
- Annual tax amount: $8,038
- Date on market: 2/12/2025
- Cumulative days on market: 35 days
- Electric utility on property: Yes
Price history
| Date | Event | Price |
|---|---|---|
| 4/30/2025 | Sold | $705,000-3.4%$129/sqft |
Source:  MIBOR as distributed by MLS GRID #22021866 Report a problem MIBOR as distributed by MLS GRID #22021866 Report a problem | ||
| 3/18/2025 | Pending sale | $730,000$134/sqft |
Source: MIBOR as distributed by MLS GRID #22021866 Report a problem | ||
| 3/11/2025 | Price change | $730,000-1.4%$134/sqft |
Source: MIBOR as distributed by MLS GRID #22021866 Report a problem | ||
| 2/26/2025 | Price change | $740,000-0.7%$136/sqft |
Source: MIBOR as distributed by MLS GRID #22021866 Report a problem | ||
| 2/19/2025 | Price change | $745,000-0.7%$137/sqft |
Source: MIBOR as distributed by MLS GRID #22021866 Report a problem | ||
| 2/12/2025 | Listed for sale | $750,000$138/sqft |
Source: MIBOR as distributed by MLS GRID #22021866 Report a problem | ||
Public tax history
| Year | Property taxes | Tax assessment |
|---|---|---|
| 2025 | $9,462 +17.7% | $815,400 -1.2% |
| 2024 | $8,037 +15% | $825,300 +2.7% |
| 2023 | $6,988 +11% | $803,700 +15% |
| 2022 | $6,297 +7.2% | $698,800 +11% |
| 2021 | $5,873 +3.3% | $629,700 +7.2% |
| 2020 | $5,685 +4.3% | $587,300 +3.3% |
| 2019 | $5,449 -5.6% | $568,500 +4.3% |
| 2018 | $5,773 -1.1% | $544,900 -5.1% |
| 2017 | $5,839 +4.7% | $574,100 +0.6% |
| 2016 | $5,578 +0.8% | $570,600 +3.1% |
| 2014 | $5,532 +0.5% | $553,200 +10.1% |
| 2013 | $5,506 | $502,500 -1% |
| 2012 | $5,506 | $507,500 -1.1% |
| 2011 | -- | $513,200 -9.9% |
| 2010 | $6,066 +3.6% | $569,600 -2.7% |
| 2009 | $5,853 | $585,300 -6.5% |
| 2007 | -- | $626,000 +0% |
| 2006 | -- | $625,900 +12.3% |
| 2005 | -- | $557,200 +638% |
| 2004 | -- | $75,500 |
Find assessor info on the county website
Neighborhood: Eagle Creek
Nearby homes
- $716,1005 bd5 ba4.7k sqft7910 Preservation Dr, Indianapolis, IN 46278Off Market
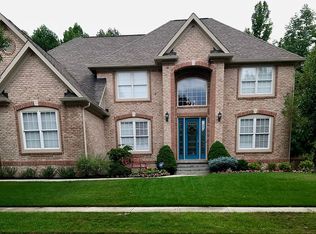
- $834,4004 bd6 ba6.5k sqft7862 Preservation Dr, Indianapolis, IN 46278Off Market
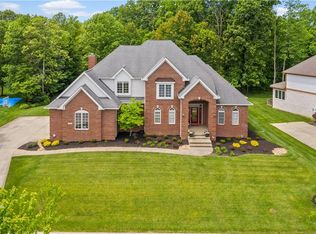
- $600,5002 bd3 ba2.4k sqft8616 Vine Maple Way, Indianapolis, IN 46278Off Market

- $662,6006 bd4 ba6.2k sqft8617 Vine Maple Way, Indianapolis, IN 46278Off Market

- $657,6005 bd5 ba5.5k sqft7909 Preservation Dr, Indianapolis, IN 46278Off Market
- $536,1004 bd-- ba4.2k sqft7918 Preservation Dr, Indianapolis, IN 46278Off Market
- $678,600-- bd3 ba3.1k sqft7918 Preservation Dr, Indianapolis, IN 46268Off Market
- $770,2005 bd5 ba3.2k sqft7852 Preservation Dr, Indianapolis, IN 46278Off Market
Nearby schools
GreatSchools rating
- 5/10Central Elementary School (Pike)Grades: K-5Distance: 3.2 mi
- 2/10Lincoln Middle SchoolGrades: 6-8Distance: 3.6 mi
- 4/10Pike High SchoolGrades: 9-12Distance: 3.5 mi
Get a cash offer in 3 minutes
Find out how much your home could sell for in as little as 3 minutes with a no-obligation cash offer.
Estimated market value
$718,400
Get a cash offer in 3 minutes
Find out how much your home could sell for in as little as 3 minutes with a no-obligation cash offer.
Estimated market value
$718,400
- Indiana
- Marion County
- Indianapolis
- 46278
- Eagle Creek
- 7874 Preservation Dr
Nearby cities
Nearby neighborhoods
Nearby zip codes
Other Indianapolis Topics
