Welcome to The Villas of Tamarind, a sought-after maintenance-provided community where you can say goodbye to yard work and hello to effortless living! No more mowing, leaf-raking, or snow removal—just more time to enjoy the things you love. This stunning 3-bedroom, 3-bathroom ranch/reverse 1.5-story villa offers a generous and functional floor plan designed for easy movement throughout. The main level features a living room and dining room for effortless enjoyment and entertaining. The kitchen features a gas cooktop, wall oven, ss refrigerator that will delight your culinary skills. The breakfast area has a large picture window to enjoy nature and your beautiful surroundings. Located off the kitchen is a laundry room with a sink. Completing the first floor are two spacious bedrooms and two full baths, providing comfortable main-floor living. The lower level is a private retreat, boasting its own exterior entrance, a luxurious bath with double vanities and a large shower, and a versatile bonus room—ideal for an exercise space, hobby room, second kitchen, or whatever suits your lifestyle. Plus, with a finished lower-level family room, there’s even more space to relax and entertain! Storage is never an issue in this home—the oversized footprint allows for ample storage, perfect for a workshop or extra organizational needs. One of the many crown jewels of this villa is its picturesque outdoor space—a deck and patio complete with a charming pergola - where you can unwind and take in the expansive, tree-lined green space behind the home. As part of this low-maintenance community, you’ll enjoy the perks of an HOA that does some of the exterior painting (trim/garage doors) every five years. These villas rarely last long on the market, so don’t miss your opportunity to call this one home.
Sold
Price Unknown
7874 W 118th Pl, Overland Park, KS 66210
3beds
2,624sqft
Villa
Built in 1992
9,797 Square Feet Lot
$526,000 Zestimate®
$--/sqft
$3,177 Estimated rent
Home value
$526,000
$489,000 - $568,000
$3,177/mo
Zestimate® history
Owner options
List your home for rent
$3,177/mo
Rent Zestimate®
Find your next renter with Zillow Rental Manager. Plus, with online applications, you can quickly screen prospective tenants – for free.
$3,177/mo
Rent Zestimate®
Refinance and save
$155/mo
Est. payment
Refinancing to a lower rate could help reduce your monthly payments and save thousands over the life of the loan.
$155/mo
Est. payment
Explore your selling options
Work with a Zillow partner agent
Leverage their expertise and Zillow's premium Showcase listings to get your home seen by more buyers.
Get startedList with your own agent
Get your home in front of millions of buyers by listing it on Zillow.
Learn how to do itSell it yourself
Take full control of how buyers see your home on Zillow by listing For Sale by Owner (FSBO).
List your homeWhat's special
Finished lower-level family roomCharming pergolaWall ovenVersatile bonus roomGas cooktopSs refrigerator
Zillow last checked:
Listing updated:
Listed by:
Terrence Edelman 913-226-5450,
Compass Realty Group
Bought with:
Kelly Heaven, SP00240892
KW KANSAS CITY METRO
Source: Heartland MLS as distributed by MLS GRID,MLS#: 2537314
Facts & features
Interior
Bedrooms & bathrooms
- Bedrooms: 3
- Bathrooms: 3
- Full bathrooms: 3
Heating
- Forced Air
Cooling
- Electric
Appliances
- Included: Cooktop, Dishwasher, Disposal, Refrigerator
- Laundry: Laundry Room, Off The Kitchen
Features
- Ceiling Fan(s)
- Flooring: Carpet, Tile, Wood
- Windows: Window Coverings, Thermal Windows
- Basement: Basement BR,Egress Window(s),Full,Radon Mitigation System,Walk-Up Access
- Number of fireplaces: 1
- Fireplace features: Living Room, Wood Burning, Fireplace Screen
Interior area
- Total structure area: 2,624
- Total interior livable area: 2,624 sqft
- Finished area above ground: 1,606
- Finished area below ground: 1,018
Property
Parking
- Total spaces: 2
- Parking features: Attached, Garage Faces Front
- Attached garage spaces: 2
Features
- Patio & porch: Deck, Patio
Lot
- Size: 9,797 Square Feet
- Features: Adjoin Greenspace, City Limits, Cul-De-Sac
Details
- Parcel number: NP875000010050
- Other equipment: Back Flow Device
Construction
Type & style
- Home type: SingleFamily
- Architectural style: Traditional
- Property subtype: Villa
Materials
- Stucco, Stucco & Frame
- Roof: Composition
Condition
- Year built: 1992
Utilities & green energy
- Sewer: Public Sewer
- Water: Public
Community & HOA
Community
- Subdivision: Villas of Tamarind
HOA
- Has HOA: Yes
- Services included: Curbside Recycle, Maintenance Grounds, Snow Removal, Street, Trash
- HOA fee: $155 monthly
- HOA name: Villas of Tamarind HOA
Location
- Region: Overland Park
Financial & listing details
- Tax assessed value: $483,000
- Annual tax amount: $5,677
- Date on market: 4/30/2025
- Listing terms: Cash,Conventional,FHA,VA Loan
- Ownership: Private
- Road surface type: Paved
Price history
| Date | Event | Price |
|---|---|---|
| 6/11/2025 | Sold | -- |
Source:  Heartland MLS as distributed by MLS GRID #2537314 Report a problem Heartland MLS as distributed by MLS GRID #2537314 Report a problem | ||
| 5/1/2025 | Pending sale | $475,000$181/sqft |
Source: Heartland MLS as distributed by MLS GRID #2537314 Report a problem | ||
| 4/30/2025 | Listed for sale | $475,000$181/sqft |
Source: Heartland MLS as distributed by MLS GRID #2537314 Report a problem | ||
Public tax history
| Year | Property taxes | Tax assessment |
|---|---|---|
| 2025 | $5,671 -0.1% | $55,545 +0.2% |
| 2024 | $5,677 +4.6% | $55,453 +6.4% |
| 2023 | $5,425 +9.4% | $52,106 +11.3% |
| 2022 | $4,959 | $46,805 +5.7% |
| 2021 | -- | $44,287 +0.1% |
| 2020 | $4,975 | $44,229 +2.8% |
| 2019 | -- | $43,045 +2.5% |
| 2018 | -- | $41,976 +9.4% |
| 2017 | $4,576 +7.5% | $38,353 +7.5% |
| 2016 | $4,258 +2.5% | $35,662 +3% |
| 2015 | $4,152 +3.2% | $34,639 +6.8% |
| 2013 | $4,024 +4.8% | $32,431 +1.2% |
| 2012 | $3,842 +5.5% | $32,040 |
| 2010 | $3,643 +4.3% | $32,040 -1.2% |
| 2009 | $3,492 -1% | $32,419 -0.6% |
| 2008 | $3,527 +0.8% | $32,603 -1.4% |
| 2007 | $3,499 +6.2% | $33,063 +3.8% |
| 2006 | $3,293 | $31,844 +0.3% |
| 2005 | -- | $31,740 |
Find assessor info on the county website
Neighborhood: 66210
Nearby homes
- $--2 bd3 ba1.7k sqft7878 W 118th Pl, Overland Park, KS 66210Sold
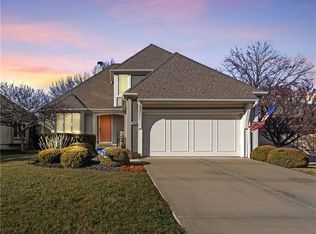
- $447,3002 bd2 ba1.6k sqft7870 W 118th Pl, Overland Park, KS 66210Off Market
- $511,6003 bd3 ba2.2k sqft7866 W 118th Pl, Overland Park, KS 66210Off Market

- $537,9003 bd3 ba2k sqft7884 W 118th Pl, Overland Park, KS 66210Off Market
- $523,7003 bd2 ba2.8k sqft7857 W 118th Ter, Overland Park, KS 66210Off Market
- $485,0003 bd2 ba1.6k sqft7867 W 118th Pl, Overland Park, KS 66210Off Market
- $--3 bd3 ba2.6k sqft7861 W 118th Ter, Overland Park, KS 66210Sold
- $561,5003 bd3 ba2.9k sqft7853 W 118th Ter, Overland Park, KS 66210Off Market
Nearby schools
GreatSchools rating
- 8/10Valley Park Elementary SchoolGrades: K-5Distance: 1.2 mi
- 8/10Overland Trail Middle SchoolGrades: 6-8Distance: 2.3 mi
- 9/10Blue Valley North High SchoolGrades: 9-12Distance: 1 mi
Get a cash offer in 3 minutes
Find out how much your home could sell for in as little as 3 minutes with a no-obligation cash offer.
Estimated market value
$526,000
Get a cash offer in 3 minutes
Find out how much your home could sell for in as little as 3 minutes with a no-obligation cash offer.
Estimated market value
$526,000
- Kansas
- Johnson County
- Overland Park
- 66210
- 7874 W 118th Pl
Nearby cities
Nearby neighborhoods
Nearby zip codes
Other Overland Park Topics
