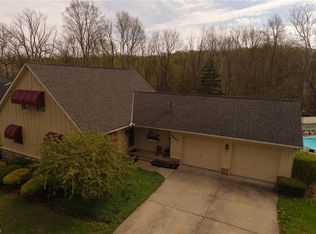
This large Lodi Colonial is simply beautiful! Turning into the driveway from the road you're surrounded by nature and trees, turning it into a small private escape into your own sanctuary surrounded by nature. Just leading you into the rest of its six- and one-half acres. When you walk in the front door it just welcomes you in. The foyer opens into the open style main floor, with a large kitchen with plenty of cabinet and counter space with a breakfast bar and granite countertops the flowing hardwood floors flow into the dining area and living room with a wood burning fireplace. The French doors take you outside to the deck overlooking the back yard and the wooded landscape of the property. Almost anywhere you sit on the main floor looking back is a gorgeous view of the wooded landscape as well. The laundry room is also on the first floor. The main floor also has an office currently being used as a fifth bedroom and has a full bathroom also. Going upstairs the master suite features more views of the backyard and property the master bathroom with a his and hers vanity, giant walk in shower, soaker tub and a walk-in closet. Upstairs features another full bathroom and two more bedrooms. The basement has a fourth bedroom with its own bathroom. Let's not forget the family room with a full walk out to the patio, back yard and the seclusion this home and property offers! If you're looking for seclusion or escape from your daily hustle or are into the outdoors, nature, hunting, hiking this is your own private escape. Home was power washed prior to the winter season. The current owner had govee exterior lighting professionally installed for all seasons. Home is in Cloverleaf School District.
Closed
Zillow last checked:
Listing updated:
Bought with:
Amy Wengerd, 436224
EXP Realty, LLC.
Source: MLS Now,MLS#: 5097075 Originating MLS: Medina County Board of REALTORS
Originating MLS: Medina County Board of REALTORSPrice history
| Date | Event | Price |
|---|---|---|
| 3/14/2025 | Sold | $505,000$150/sqft |
Source:  MLS Now #5097075 Report a problem MLS Now #5097075 Report a problem | ||
| 2/12/2025 | Pending sale | $505,000$150/sqft |
Source: MLS Now #5097075 Report a problem | ||
| 1/30/2025 | Price change | $505,000+2%$150/sqft |
Source: MLS Now #5097075 Report a problem | ||
| 10/29/2024 | Pending sale | $495,000+4.2%$147/sqft |
Source: MLS Now #5069210 Report a problem | ||
| 10/22/2024 | Sold | $475,000-4%$141/sqft |
Source: MLS Now #5069210 Report a problem | ||
| 9/24/2024 | Contingent | $495,000$147/sqft |
Source: MLS Now #5069210 Report a problem | ||
| 9/14/2024 | Price change | $495,000-5.7%$147/sqft |
Source: MLS Now #5069210 Report a problem | ||
| 9/13/2024 | Listed for sale | $525,000+14.2%$156/sqft |
Source: MLS Now #5069210 Report a problem | ||
| 8/24/2022 | Sold | $459,900$137/sqft |
Source: Public Record Report a problem | ||
| 7/27/2022 | Pending sale | $459,900$137/sqft |
Source: MLS Now #4390349 Report a problem | ||
| 7/20/2022 | Price change | $459,900-4.2%$137/sqft |
Source: MLS Now #4390349 Report a problem | ||
| 7/12/2022 | Price change | $479,900-4%$143/sqft |
Source: MLS Now #4390349 Report a problem | ||
| 7/10/2022 | Listed for sale | $499,900+72.3%$149/sqft |
Source: MLS Now #4390349 Report a problem | ||
| 7/21/2017 | Sold | $290,100+1.8%$86/sqft |
Source: Public Record Report a problem | ||
| 7/21/2017 | Pending sale | $285,000$85/sqft |
Source: CENTURY 21 Transcendent Realty #3916979 Report a problem | ||
| 7/12/2017 | Price change | $285,000-5%$85/sqft |
Source: CENTURY 21 Transcendent Realty #3916979 Report a problem | ||
| 6/26/2017 | Listed for sale | $300,000+15.4%$89/sqft |
Source: Century 21 Transcendent Realty #3916979 Report a problem | ||
| 9/3/2013 | Sold | $260,000+465.2%$77/sqft |
Source: Public Record Report a problem | ||
| 9/28/2006 | Sold | $46,000$14/sqft |
Source: Public Record Report a problem | ||
Get a cash offer in 3 minutes
Find out how much your home could sell for in as little as 3 minutes with a no-obligation cash offer.
Estimated market value
$535,400
