Very generous expanded home with great room addition, fenced and private yard with no rear neighors! 2022 renovation, our home features open concept main living spaces with custom built-ins and modern updated features leaving nothing to do but move in. You will especially appreciate the abundant kitchen storage with soft-close cabinetry both above and below the custom concrete island surface, surrounded by stools and soft casted edison-style pendant lighting. All SS Samsung appliance suite. Unified hardwood flooring throughout. The expansive great room addition leads out the private rear deck/yard, and is anchored by stone fireplace and spacious dining area for relaxing entertaining. The lower level provides additional space(s) for office and an additional bedroom, rec-room, etc., along with second full luxury bathroom featuring cobblestone floor, textured oversize subway tile and walk-in shower. The laundry/utility room provides enough space for office or exercise room, while the largest space is reserved for optional bedroom, rec room, complete with home theater screen feature. Lower level features wood-look plank ceramic tile for low maintenance. Efficiency plumbing fixtures, heated bathroom floor upstairs and double vanity. Outside, the expansive fenced-in yard is landscaped for privacy with large deck and plenty of room to roam. The updates/upgrades incorporate prairie-style elements, including tongue & groove stained overhang, entry door, antique sliding door to great room and gleaming hardwood floors throughout. We look forward to your visit!
Closed
$415,000
7875 Berkshire Dr, Hanover Park, IL 60133
4beds
2,009sqft
Single Family Residence
Built in 1972
9,735 Square Feet Lot
$459,500 Zestimate®
$207/sqft
$3,082 Estimated rent
Home value
$459,500
$437,000 - $482,000
$3,082/mo
Zestimate® history
Owner options
List your home for rent
$3,082/mo
Rent Zestimate®
Find your next renter with Zillow Rental Manager. Plus, with online applications, you can quickly screen prospective tenants – for free.
$3,082/mo
Rent Zestimate®
Refinance and save
$2,959/mo
Est. payment
Refinancing to a lower rate could help reduce your monthly payments and save thousands over the life of the loan.
$2,959/mo
Est. payment
Explore your selling options
Work with a Zillow partner agent
Leverage their expertise and Zillow's premium Showcase listings to get your home seen by more buyers.
Get startedList with your own agent
Get your home in front of millions of buyers by listing it on Zillow.
Learn how to do itSell it yourself
Take full control of how buyers see your home on Zillow by listing For Sale by Owner (FSBO).
List your homeWhat's special
Stone fireplaceModern updated featuresOptional bedroomHeated bathroom floor upstairsGenerous expanded homeAbundant kitchen storageExercise room
Zillow last checked:
Listing updated:
Listed by:
Edward Sweeney 630-877-7036,
Coldwell Banker Real Estate Group
Bought with:
Craig Tinder, CRS,CSC
@properties Christie's International Real Estate
Source: MRED as distributed by MLS GRID,MLS#: 12030041
Facts & features
Interior
Bedrooms & bathrooms
- Bedrooms: 4
- Bathrooms: 2
- Full bathrooms: 2
Rooms
- Room types: Great Room
Primary bedroom
- Features: Flooring (Hardwood)
- Level: Second
- Area: 165 Square Feet
- Dimensions: 11X15
Bedroom 2
- Features: Flooring (Hardwood)
- Level: Second
- Area: 126 Square Feet
- Dimensions: 9X14
Bedroom 3
- Features: Flooring (Hardwood)
- Level: Second
- Area: 99 Square Feet
- Dimensions: 9X11
Bedroom 4
- Features: Flooring (Ceramic Tile)
- Level: Lower
- Area: 143 Square Feet
- Dimensions: 11X13
Dining room
- Features: Flooring (Hardwood)
- Level: Main
Great room
- Features: Flooring (Hardwood)
- Level: Main
- Area: 522 Square Feet
- Dimensions: 18X29
Kitchen
- Features: Kitchen (Island, Custom Cabinetry), Flooring (Hardwood)
- Level: Main
- Area: 209 Square Feet
- Dimensions: 11X19
Laundry
- Features: Flooring (Ceramic Tile)
- Level: Lower
- Area: 143 Square Feet
- Dimensions: 11X13
Living room
- Features: Flooring (Hardwood)
- Level: Main
- Area: 247 Square Feet
- Dimensions: 13X19
Heating
- Natural Gas, Forced Air
Cooling
- Central Air
Appliances
- Included: Range, Microwave, Dishwasher, Refrigerator, Washer, Dryer, Stainless Steel Appliance(s), Gas Water Heater
- Laundry: In Unit
Features
- Cathedral Ceiling(s), Beamed Ceilings, Open Floorplan, Special Millwork, Dining Combo, Replacement Windows
- Flooring: Hardwood
- Windows: Replacement Windows
- Basement: Finished,Partial Exposure,Rec/Family Area,Full
- Attic: Unfinished
- Number of fireplaces: 1
- Fireplace features: Wood Burning, Great Room
Interior area
- Total structure area: 0
- Total interior livable area: 2,009 sqft
Property
Parking
- Total spaces: 1
- Parking features: Asphalt, Garage Door Opener, On Site, Garage Owned, Attached, Garage
- Attached garage spaces: 1
- Has uncovered spaces: Yes
Accessibility
- Accessibility features: No Disability Access
Features
- Levels: Tri-Level
- Stories: 1.5
- Patio & porch: Deck
- Fencing: Fenced,Chain Link
Lot
- Size: 9,735 Square Feet
- Features: Level
Details
- Parcel number: 07302050120000
- Special conditions: None
- Other equipment: Ceiling Fan(s), Sump Pump
Construction
Type & style
- Home type: SingleFamily
- Property subtype: Single Family Residence
Materials
- Brick, Other
- Foundation: Concrete Perimeter
- Roof: Asphalt
Condition
- New construction: No
- Year built: 1972
- Major remodel year: 2016
Utilities & green energy
- Electric: Circuit Breakers
- Sewer: Public Sewer
- Water: Lake Michigan, Public
Community & HOA
Community
- Features: Curbs, Sidewalks, Street Lights, Street Paved
HOA
- Services included: None
Location
- Region: Hanover Park
Financial & listing details
- Price per square foot: $207/sqft
- Tax assessed value: $290,000
- Annual tax amount: $7,908
- Date on market: 5/9/2024
- Listing terms: Conventional
- Ownership: Fee Simple
Price history
| Date | Event | Price |
|---|---|---|
| 7/12/2024 | Sold | $415,000$207/sqft |
Source:  MRED as distributed by MLS GRID #12030041 Report a problem MRED as distributed by MLS GRID #12030041 Report a problem | ||
| 5/15/2024 | Pending sale | $415,000$207/sqft |
Source:  Coldwell Banker Real Estate Group #12030041 Report a problem Coldwell Banker Real Estate Group #12030041 Report a problem | ||
| 5/15/2024 | Contingent | $415,000$207/sqft |
Source: MRED as distributed by MLS GRID #12030041 Report a problem | ||
| 5/9/2024 | Listed for sale | $415,000+39.3%$207/sqft |
Source: MRED as distributed by MLS GRID #12030041 Report a problem | ||
| 10/3/2018 | Sold | $298,000$148/sqft |
Source: MRED as distributed by MLS GRID #10055895 Report a problem | ||
| 8/27/2018 | Pending sale | $298,000$148/sqft |
Source: 4 Sale Realty Inc. #10055895 Report a problem | ||
| 8/7/2018 | Listed for sale | $298,000+129.2%$148/sqft |
Source: Owner Report a problem | ||
| 12/30/2015 | Sold | $130,000+0.1%$65/sqft |
Source: Agent Provided Report a problem | ||
| 10/24/2015 | Pending sale | $129,900$65/sqft |
Source: Homepath #08989596 Report a problem | ||
| 10/1/2015 | Price change | $129,900-13.3%$65/sqft |
Source: Homepath #08989596 Report a problem | ||
| 8/25/2015 | Price change | $149,900-14.3%$75/sqft |
Source: Homepath #08989596 Report a problem | ||
| 7/22/2015 | Listed for sale | $174,900$87/sqft |
Source: Parkvue Realty Corporation #08989596 Report a problem | ||
Public tax history
| Year | Property taxes | Tax assessment |
|---|---|---|
| 2024 | -- | $29,000 +0% |
| 2023 | $8,188 +3.5% | $28,999 |
| 2022 | $7,908 | $28,999 +37.7% |
| 2021 | -- | $21,062 |
| 2020 | -- | $21,062 -11% |
| 2019 | $4,638 -45% | $23,666 -0.1% |
| 2018 | $8,433 +1.6% | $23,685 |
| 2017 | $8,299 +6.4% | $23,685 |
| 2016 | $7,798 -1.6% | $23,685 +6.6% |
| 2015 | $7,927 +1.8% | $22,227 |
| 2014 | $7,785 +3.1% | $22,227 |
| 2013 | $7,551 +5.4% | $22,227 -6.7% |
| 2012 | $7,163 +24.3% | $23,835 |
| 2011 | $5,761 -0.4% | $23,835 |
| 2010 | $5,786 +25.6% | $23,835 -17.1% |
| 2009 | $4,608 -1.5% | $28,742 -4% |
| 2008 | $4,678 +6.3% | $29,939 |
| 2007 | $4,398 -6.9% | $29,939 +19% |
| 2006 | $4,725 +9.5% | $25,150 |
| 2005 | $4,314 +3.9% | $25,150 |
| 2004 | $4,154 +0.7% | $25,150 +27.7% |
| 2003 | $4,127 +5.3% | $19,692 |
| 2002 | $3,917 +19.5% | $19,692 |
| 2001 | $3,279 +3.2% | $19,692 +22.8% |
| 2000 | $3,178 +1.4% | $16,036 |
| 1999 | $3,132 | $16,036 |
Find assessor info on the county website
Neighborhood: 60133
Nearby homes
- $331,5003 bd1 ba1.2k sqft7849 Berkshire Dr, Hanover Park, IL 60133Off Market
- $412,1004 bd2 ba1.6k sqft7881 Berkshire Dr, Hanover Park, IL 60133Off Market
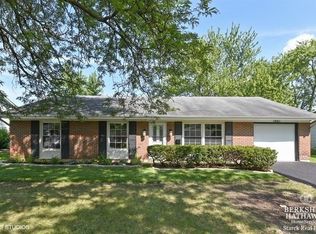
- $407,6004 bd2 ba1.4k sqft7835 Berkshire Dr, Hanover Park, IL 60133Off Market
- $362,6004 bd1 ba1.3k sqft7895 Berkshire Dr, Hanover Park, IL 60133Off Market
- $386,4004 bd2 ba1.3k sqft799 Essex Ct, Hanover Park, IL 60133Off Market
- $387,5004 bd2 ba1.7k sqft7811 Berkshire Ct, Hanover Park, IL 60133Off Market
- $409,1004 bd2 ba1.7k sqft7905 Berkshire Dr, Hanover Park, IL 60133Off Market
- $411,1004 bd2 ba1.7k sqft7823 Berkshire Ct, Hanover Park, IL 60133Off Market
Nearby schools
GreatSchools rating
- 7/10Anne Fox Elementary SchoolGrades: K-6Distance: 0.3 mi
- 9/10Jane Addams Junior High SchoolGrades: 4-8Distance: 0.5 mi
- 10/10Hoffman Estates High SchoolGrades: 9-12Distance: 3 mi
Schools provided by the listing agent
- Elementary: Anne Fox Elementary School
- Middle: Jane Addams Junior High School
- High: Hoffman Estates High School
- District: 54
Source: MRED as distributed by MLS GRID. This data may not be complete. We recommend contacting the local school district to confirm school assignments for this home.
Get a cash offer in 3 minutes
Find out how much your home could sell for in as little as 3 minutes with a no-obligation cash offer.
Estimated market value
$459,500
Get a cash offer in 3 minutes
Find out how much your home could sell for in as little as 3 minutes with a no-obligation cash offer.
Estimated market value
$459,500
- Illinois
- Cook County
- Hanover Park
- 60133
- 7875 Berkshire Dr
Nearby cities
Nearby zip codes
Other Hanover Park Topics
