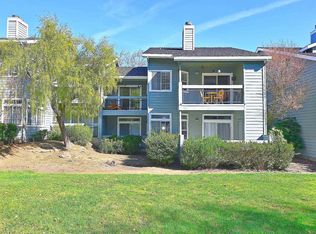
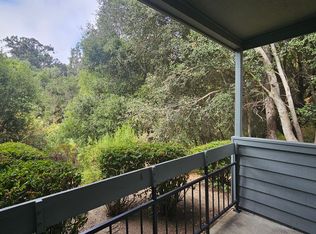
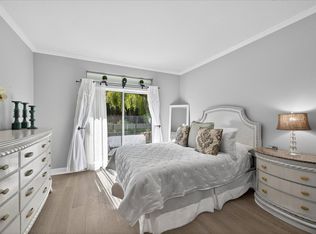
Beautifully maintained 2-bedroom, 2-bath lower-level condo filled with natural light and peaceful views of trees and greenbelt. The inviting layout features tile flooring upon entry and throughout the living room, kitchen, and dining nook. A marble bar counter, cozy fireplace, and sliding door to the outdoor patio make it ideal for relaxing or entertaining. The updated kitchen offers newer countertops, marble backsplash, polished metal pendant light, bay window, pull-out drawers, double-door pantry, and quality appliances including a KitchenAid induction range, Bosch dishwasher, and GE refrigerator. Hallway laundry closet includes newer washer and dryer. Guest bedroom features a Murphy bed with shelving (included). Engineered hardwood floors in hall and bedrooms, updated bathrooms with tile floors and Hall Bath includes a spacious walk-in shower. Primary suite has walk-in closet, en-suite bath, and private patio. Includes 1 car detached garage plus 1 parking space. Close to freeways, BART, shopping, and restaurants. HOA includes water, waste, and resort-style amenities: two pools, spa, tennis, basketball, sand volleyball, gym, clubhouse, and greenbelts.
Sold for $475,000
$475,000
7875 Canyon Meadow Cir APT C, Pleasanton, CA 94588
2beds
1,043sqft
Residential, Condominium
Built in 1991
-- sqft lot
$489,000 Zestimate®
$455/sqft
$3,191 Estimated rent
Home value
$489,000
$465,000 - $513,000
$3,191/mo
Zestimate® history
Owner options
List your home for rent
$3,191/mo
Rent Zestimate®
Find your next renter with Zillow Rental Manager. Plus, with online applications, you can quickly screen prospective tenants – for free.
$3,191/mo
Rent Zestimate®
Refinance and save
$4,034/mo
Est. payment
Refinancing to a lower rate could help reduce your monthly payments and save thousands over the life of the loan.
$4,034/mo
Est. payment
Explore your selling options
Work with a Zillow partner agent
Leverage their expertise and Zillow's premium Showcase listings to get your home seen by more buyers.
Get startedList with your own agent
Get your home in front of millions of buyers by listing it on Zillow.
Learn how to do itSell it yourself
Take full control of how buyers see your home on Zillow by listing For Sale by Owner (FSBO).
List your homeWhat's special
Cozy fireplacePrivate patioPolished metal pendant lightInviting layoutFilled with natural lightMarble bar counterMarble backsplash
Zillow last checked:
Listing updated:
Listed by:
Danielle Peel DRE #01293873 310-745-3855,
Danielle Peel, Broker
Bought with:
Outside Agent
Claw Reciprocal Listings
Source: Bay East AOR,MLS#: 41117313
Facts & features
Interior
Bedrooms & bathrooms
- Bedrooms: 2
- Bathrooms: 2
- Full bathrooms: 2
Rooms
- Room types: 2 Bedrooms, 2 Baths, Primary Bedrm Suite - 1, Main Entry, Eat-In Kitchen
Bathroom
- Features: Stall Shower, Tile, Updated Baths, Window, Shower Over Tub, Solid Surface
Kitchen
- Features: Breakfast Bar, Breakfast Nook, Counter - Solid Surface, Dishwasher, Eat-in Kitchen, Microwave, Pantry, Range/Oven Free Standing, Refrigerator, Updated Kitchen
Heating
- Forced Air
Cooling
- Central Air
Appliances
- Included: Dishwasher, Microwave, Free-Standing Range, Refrigerator, Dryer, Washer
- Laundry: Laundry Closet, Electric, Common Area
Features
- Breakfast Bar, Breakfast Nook, Counter - Solid Surface, Pantry, Updated Kitchen
- Flooring: Tile, Engineered Wood
- Number of fireplaces: 1
- Fireplace features: Living Room, Wood Burning
Interior area
- Total structure area: 1,043
- Total interior livable area: 1,043 sqft
Property
Parking
- Total spaces: 2
- Parking features: Detached, Assigned, Guest, Garage Door Opener, Open
- Garage spaces: 1
- Has uncovered spaces: Yes
Features
- Levels: One
- Stories: 1
- Patio & porch: Patio, Enclosed
- Exterior features: Unit Faces Common Area, Storage
- Pool features: In Ground, Community
- Has spa: Yes
- Spa features: Heated
- Has view: Yes
- View description: Park/Greenbelt, Trees/Woods
Lot
- Features: Other
Details
- Parcel number: 94116013
- Special conditions: Standard
Construction
Type & style
- Home type: Condo
- Architectural style: Traditional
- Property subtype: Residential, Condominium
Materials
- Wood Siding
- Roof: Composition
Condition
- Existing
- New construction: No
- Year built: 1991
Utilities & green energy
- Electric: No Solar
Community & HOA
Community
- Security: Smoke Detector(s)
- Subdivision: Canyon Meadows
HOA
- Has HOA: Yes
- Amenities included: Clubhouse, Greenbelt, Fitness Center, Pool, Spa/Hot Tub, Tennis Court(s), Car Wash Area, Guest Parking
- Services included: Common Area Maint, Common Hot Water, Maintenance Structure, Reserve Fund, Trash, Water/Sewer
- HOA fee: $983 monthly
- HOA name: CANYON MEADOWS
- HOA phone: 925-417-7100
Location
- Region: Pleasanton
Financial & listing details
- Price per square foot: $455/sqft
- Tax assessed value: $136,121
- Price range: $475K - $475K
- Date on market: 11/12/2025
- Listing agreement: Excl Right
- Listing terms: Cash,Conventional
Price history
| Date | Event | Price |
|---|---|---|
| 3/5/2026 | Sold | $475,000-4.6%$455/sqft |
Source:  Bay East AOR #41117313 Report a problem Bay East AOR #41117313 Report a problem | ||
| 1/21/2026 | Pending sale | $498,000$477/sqft |
Source: Bay East AOR #41117313 Report a problem | ||
| 11/25/2025 | Listed for sale | $498,000$477/sqft |
Source: Bay East AOR #41117313 Report a problem | ||
| 11/19/2025 | Pending sale | $498,000$477/sqft |
Source: Bay East AOR #41117313 Report a problem | ||
| 11/13/2025 | Listed for sale | $498,000+66.8%$477/sqft |
Source: Bay East AOR #41117313 Report a problem | ||
| 11/9/2000 | Sold | $298,500+68.6%$286/sqft |
Source: CCAR #11067304 Report a problem | ||
| 7/28/1998 | Sold | $177,000+13.5%$170/sqft |
Source: CCAR #10257361 Report a problem | ||
| 8/26/1994 | Sold | $156,000$150/sqft |
Source: Public Record Report a problem | ||
Public tax history
| Year | Property taxes | Tax assessment |
|---|---|---|
| 2025 | -- | $136,121 +2% |
| 2024 | $1,565 +1.3% | $133,453 +2% |
| 2023 | $1,545 +5.5% | $130,836 +2% |
| 2022 | $1,464 +2.8% | $128,272 +2% |
| 2021 | $1,425 +1.3% | $125,757 +1% |
| 2020 | $1,406 -1% | $124,468 +2% |
| 2019 | $1,420 +4.8% | $122,028 +2% |
| 2018 | $1,355 | $119,636 +2% |
| 2017 | $1,355 +9% | $117,290 +2% |
| 2016 | $1,243 +0.4% | $114,991 +1.5% |
| 2015 | $1,239 | $113,264 +2% |
| 2014 | $1,239 | $111,045 +0.5% |
| 2013 | -- | $110,544 +2% |
| 2012 | -- | $108,376 +2% |
| 2011 | -- | $106,252 +0.8% |
| 2010 | -- | $105,458 |
Find assessor info on the county website
Neighborhood: 94588
Nearby homes
- $490,0002 bd2 ba1k sqft7875 Canyon Meadow Cir APT D, Pleasanton, CA 94588Sold
- $625,0003 bd2 ba1.2k sqft7875 Canyon Meadow Cir APT G, Pleasanton, CA 94588Sold

- $562,7002 bd2 ba1k sqft7855 Canyon Meadows Cir UNIT G, Pleasanton, CA 94588Off Market
- $--2 bd2 ba-- sqft7875 Canyon Meadows Cir #C, Pleasanton, CA 94588Off Market
- $652,0003 bd2 ba1.2k sqft7875 Canyon Meadows Cir UNIT H, Pleasanton, CA 94588Off Market
- $416,4001 bd1 ba790 sqft7880F Canyon Meadows Cir #CO, Pleasanton, CA 94588Off Market
- $537,5002 bd2 ba1k sqft7880 Canyon Meadow Cir APT B, Pleasanton, CA 94588Off Market
- $385,5001 bd1 ba790 sqft7880 Canyon Meadow Cir APT C, Pleasanton, CA 94588Off Market
Nearby schools
GreatSchools rating
- 9/10Lydiksen Elementary SchoolGrades: K-5Distance: 1.9 mi
- 10/10Thomas S. Hart Middle SchoolGrades: 6-8Distance: 3 mi
- 10/10Foothill High SchoolGrades: 9-12Distance: 2.4 mi
Schools provided by the listing agent
- District: Pleasanton Unified
Source: Bay East AOR. This data may not be complete. We recommend contacting the local school district to confirm school assignments for this home.
Get a cash offer in 3 minutes
Find out how much your home could sell for in as little as 3 minutes with a no-obligation cash offer.
Estimated market value
$489,000
Get a cash offer in 3 minutes
Find out how much your home could sell for in as little as 3 minutes with a no-obligation cash offer.
Estimated market value
$489,000
- California
- Alameda County
- Pleasanton
- 94588
- 7875 Canyon Meadow Cir Apartment C
Nearby cities
Nearby zip codes
Other Pleasanton Topics
