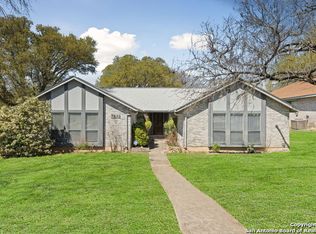
Welcome to this cozy and beautifully updated single story corner lot gem in Misty Oaks! We call this neighborhood the hidden gem of the NW as the homes are mostly kept meticulous and have absolutely captivating curb appeals! This one-story brick home is perfect for comfortable living with 3 bedrooms and 2 full baths. High ceilings throughout adds a spacious feel and those new recessed lights really brighten up the entire cozy living area. It also features a classic wood-burning fireplace that's perfectly situated in the corner with that custom brick finish look. The kitchen has all new canned lighting throughout with granite counters, a large farmhouse sink and renovated white cabinet lowers and uppers! The master suite features a walk-in closet and a private full bath with a walk-in shower and double vanity. The house is situated on a corner lot surrounded by beautiful mature tree. Boasting a side-entry two-car garage as well, it really leaves a beautiful curb appeal from the front to welcome your family and guests. Once you step outside the backyard, you can enjoy a large covered patio that's screened in, ideal for relaxing or hanging out with friends. The spacious backyard provides plenty of space for activities and family gatherings. It's move-in ready and located in the great Northside ISD. If you're looking for a place that's ready to go and has a warm, welcoming vibe, this is it! Yall, this masterpiece will fly off the shelves quicker than that internet famous girl trying to say this street address by saying "Hawk Tuah"! Jump on this one today!
Sold
Price Unknown
7875 Hawk Trail, San Antonio, TX 78250
3beds
1,733sqft
Single Family Residence
Built in 1978
8,537 Square Feet Lot
$250,200 Zestimate®
$--/sqft
$2,002 Estimated rent
Home value
$250,200
$233,000 - $268,000
$2,002/mo
Zestimate® history
Owner options
List your home for rent
$2,002/mo
Rent Zestimate®
Find your next renter with Zillow Rental Manager. Plus, with online applications, you can quickly screen prospective tenants – for free.
$2,002/mo
Rent Zestimate®
Refinance and save
$125/mo
Est. payment
Refinancing to a lower rate could help reduce your monthly payments and save thousands over the life of the loan.
$125/mo
Est. payment
Explore your selling options
Work with a Zillow partner agent
Leverage their expertise and Zillow's premium Showcase listings to get your home seen by more buyers.
Get startedList with your own agent
Get your home in front of millions of buyers by listing it on Zillow.
Learn how to do itSell it yourself
Take full control of how buyers see your home on Zillow by listing For Sale by Owner (FSBO).
List your homeWhat's special
Wood-burning fireplaceSpacious backyardRecessed lightsBrick homeHigh ceilingsLarge covered patioCaptivating curb appeal
Zillow last checked:
Listing updated:
Listed by:
Josh Boggs TREC #563487 (210) 286-4440,
Keller Williams Heritage
Source: LERA MLS,MLS#: 1808529
Facts & features
Interior
Bedrooms & bathrooms
- Bedrooms: 3
- Bathrooms: 2
- Full bathrooms: 2
Primary bedroom
- Features: Walk-In Closet(s), Full Bath
- Area: 247
- Dimensions: 19 x 13
Bedroom 2
- Area: 154
- Dimensions: 14 x 11
Bedroom 3
- Area: 140
- Dimensions: 14 x 10
Primary bathroom
- Features: Shower Only, Single Vanity
- Area: 72
- Dimensions: 12 x 6
Kitchen
- Area: 108
- Dimensions: 12 x 9
Living room
- Area: 357
- Dimensions: 21 x 17
Heating
- Central, Electric
Cooling
- Ceiling Fan(s), Central Air
Appliances
- Included: Cooktop, Disposal, Dishwasher
- Laundry: Washer Hookup, Dryer Connection
Features
- One Living Area, Eat-in Kitchen, Pantry, Utility Room Inside, High Ceilings, All Bedrooms Downstairs, Walk-In Closet(s), Master Downstairs, Ceiling Fan(s)
- Flooring: Ceramic Tile, Vinyl
- Has basement: No
- Number of fireplaces: 1
- Fireplace features: One, Living Room, Wood Burning
Interior area
- Total structure area: 1,733
- Total interior livable area: 1,733 sqft
Property
Parking
- Total spaces: 2
- Parking features: Two Car Garage, Garage Faces Side
- Garage spaces: 2
Features
- Levels: One
- Stories: 1
- Patio & porch: Patio, Covered
- Pool features: None, Community
- Fencing: Privacy
Lot
- Size: 8,537 Square Feet
- Features: Corner Lot, Curbs, Sidewalks
- Residential vegetation: Mature Trees
Details
- Parcel number: 186850150010
Construction
Type & style
- Home type: SingleFamily
- Architectural style: Traditional
- Property subtype: Single Family Residence
Materials
- Brick
- Foundation: Slab
- Roof: Composition
Condition
- Pre-Owned
- New construction: No
- Year built: 1978
Utilities & green energy
- Electric: CPS
- Sewer: SAWS, Sewer System
- Water: SAWS, Water System
Community & HOA
Community
- Features: Playground
- Subdivision: Misty Oaks
HOA
- Has HOA: Yes
- HOA fee: $125 annually
- HOA name: MISTY OAKS HOA
Location
- Region: San Antonio
Financial & listing details
- Annual tax amount: $6,524
- Date on market: 9/11/2025
- Cumulative days on market: 56 days
- Listing terms: Conventional,FHA,VA Loan,Cash
- Road surface type: Paved
Price history
| Date | Event | Price |
|---|---|---|
| 11/7/2024 | Sold | -- |
Source:  LERA MLS #1808529 Report a problem LERA MLS #1808529 Report a problem | ||
| 10/7/2024 | Contingent | $265,000$153/sqft |
Source: LERA MLS #1808529 Report a problem | ||
| 9/13/2024 | Listed for sale | $265,000$153/sqft |
Source: LERA MLS #1808529 Report a problem | ||
| 8/11/2012 | Sold | -- |
Source: LERA MLS #932136 Report a problem | ||
| 5/5/2005 | Sold | -- |
Source: LERA MLS #528491 Report a problem | ||
Public tax history
Tax history is unavailable.
Neighborhood: Misty Oaks
Nearby homes
- $212,1003 bd2 ba1.7k sqft7875 Hawk Trail St, San Antonio, TX 78250Off Market
- $255,8003 bd2 ba1.5k sqft7874 Hawk Trail St, San Antonio, TX 78250Off Market
- $265,9003 bd2 ba1.6k sqft7870 Hawk Trail St, San Antonio, TX 78250Off Market
- $271,7004 bd2 ba1.8k sqft7871 Hawk Trail St, San Antonio, TX 78250Off Market
- $257,3004 bd2 ba1.6k sqft5015 Roundhill St, San Antonio, TX 78250Off Market
- $255,8003 bd2 ba1.6k sqft5019 Roundhill St, San Antonio, TX 78250Off Market
- $267,6004 bd2 ba1.8k sqft5011 Roundhill St, San Antonio, TX 78250Off Market
- $232,3003 bd2 ba1.3k sqft7866 Hawk Trail St, San Antonio, TX 78250Off Market
- $258,9003 bd2 ba1.7k sqft7867 Hawk Trail St, San Antonio, TX 78250Off Market
Nearby schools
GreatSchools rating
- 7/10Elrod Elementary SchoolGrades: PK-5Distance: 1.3 mi
- 5/10Connally Middle SchoolGrades: 6-8Distance: 1.5 mi
- 6/10Warren High SchoolGrades: 9-12Distance: 1.9 mi
Schools provided by the listing agent
- Elementary: Elrod Jimmy
- Middle: Connally
- High: Warren
- District: Northside
Source: LERA MLS. This data may not be complete. We recommend contacting the local school district to confirm school assignments for this home.
Get a cash offer in 3 minutes
Find out how much your home could sell for in as little as 3 minutes with a no-obligation cash offer.
Estimated market value
$250,200
Get a cash offer in 3 minutes
Find out how much your home could sell for in as little as 3 minutes with a no-obligation cash offer.
Estimated market value
$250,200
- Texas
- Bexar County
- San Antonio
- 78250
- Misty Oaks
- 7875 Hawk Trail
Nearby cities
Nearby neighborhoods
Nearby zip codes
Other San Antonio Topics
