Welcome to this exquisite colonial residence nestled in the highly sought-after Briarlynn Estates community of Fairfax Station. This elegant and beautifully updated home spans an impressive 5,536 square feet, offering luxurious living spaces and exceptional features throughout. Key Features: 4 large bedrooms with each having a full adjoining bathroom. Plus a full bathroom in the finished walkout basement. Main level has two half baths .This home provides ample space for comfortable living. The grand 2-story foyer sets the stage for the rest of the home. Enjoy formal gatherings in the large dining and living rooms, or relax in the inviting great room. The kitchen features granite countertops and two ovens and a gas range making it a chef’s delight.The luxurious master suite is a true retreat, complete with a 300 square foot bathroom with custom cabinetry, heated floors, a soaking tub with heated air bubbles and bluetooth, a walk-in shower with heated floors and seating and a large walk-in closet with an island. The fully finished basement that adds an additional 2277 square feet includes a wet bar, TV room, game room and two extra large rooms as well as ample storage rooms. Outdoor Oasis: Step outside onto the beautiful 2-story deck and discover your private backyard haven. The expansive 5-acre lot boasts a salt water, in-ground pool, providing the perfect setting for outdoor relaxation and entertainment. There is a detached two story garage, with the lower level having a/c and heat and water. This detached garage can be a four car garage or a two car garage with a lower level work room. Additional Features: Hardwood floors throughout, recessed lighting, and custom built-ins add to the charm and functionality of this home. Located on 5 wooded acres within the esteemed Sangster/ Lake Braddock Fairfax County Public Schools district, this property offers a blend of elegance, comfort, and convenience. Don’t miss the opportunity to make this stunning home yours. Contact us today for a private showing!
Sold for $1,675,000
$1,675,000
7875 Kelly Ann Ct, Fairfax Station, VA 22039
4beds
7,813sqft
Single Family Residence
Built in 1988
5 Acres Lot
$1,922,500 Zestimate®
$214/sqft
$6,367 Estimated rent
Home value
$1,922,500
$1.75M - $2.13M
$6,367/mo
Zestimate® history
Owner options
List your home for rent
$6,367/mo
Rent Zestimate®
Find your next renter with Zillow Rental Manager. Plus, with online applications, you can quickly screen prospective tenants – for free.
$6,367/mo
Rent Zestimate®
Refinance and save
$11,791/mo
Est. payment
Refinancing to a lower rate could help reduce your monthly payments and save thousands over the life of the loan.
$11,791/mo
Est. payment
Explore your selling options
Work with a Zillow partner agent
Leverage their expertise and Zillow's premium Showcase listings to get your home seen by more buyers.
Get startedList with your own agent
Get your home in front of millions of buyers by listing it on Zillow.
Learn how to do itSell it yourself
Take full control of how buyers see your home on Zillow by listing For Sale by Owner (FSBO).
List your homeWhat's special
Zillow last checked:
Listing updated:
Listed by:
Angela Allison 540-316-7589,
Houwzer, LLC
Bought with:
Christina Sousa, 225181195
RE/MAX Allegiance
Source: Bright MLS,MLS#: VAFX2192970
Facts & features
Interior
Bedrooms & bathrooms
- Bedrooms: 4
- Bathrooms: 7
- Full bathrooms: 5
- 1/2 bathrooms: 2
- Main level bathrooms: 1
Basement
- Area: 2277
Heating
- Forced Air, Natural Gas, Other
Cooling
- Central Air, Electric
Appliances
- Included: Dryer, Microwave, Washer, Gas Water Heater
Features
- Basement: Walk-Out Access,Full
- Number of fireplaces: 4
- Fireplace features: Gas/Propane, Insert
Interior area
- Total structure area: 7,813
- Total interior livable area: 7,813 sqft
- Finished area above ground: 5,536
- Finished area below ground: 2,277
Property
Parking
- Total spaces: 6
- Parking features: Built In, Covered, Garage Faces Side, Garage Door Opener, Inside Entrance, Oversized, Circular Driveway, Lighted, Private, Paved, Secured, Attached, Detached
- Attached garage spaces: 6
- Has uncovered spaces: Yes
Accessibility
- Accessibility features: None
Features
- Levels: Two
- Stories: 2
- Has private pool: Yes
- Pool features: Private
Lot
- Size: 5 Acres
Details
- Additional structures: Above Grade, Below Grade
- Parcel number: 0961 03030004
- Zoning: 030
- Special conditions: Standard
Construction
Type & style
- Home type: SingleFamily
- Architectural style: Colonial
- Property subtype: Single Family Residence
Materials
- Aluminum Siding
- Foundation: Block, Slab
Condition
- New construction: No
- Year built: 1988
Utilities & green energy
- Sewer: Septic Pump
- Water: Well, Private
Community & HOA
Community
- Subdivision: Briarlynn Estates
HOA
- Has HOA: Yes
- HOA fee: $1,500 annually
- HOA name: BRIARLYNN HOA
Location
- Region: Fairfax Station
Financial & listing details
- Price per square foot: $214/sqft
- Tax assessed value: $1,520,100
- Annual tax amount: $17,611
- Date on market: 8/8/2024
- Listing agreement: Exclusive Right To Sell
- Inclusions: All Attached
- Exclusions: All Unattached
- Ownership: Fee Simple
Price history
| Date | Event | Price |
|---|---|---|
| 9/11/2024 | Sold | $1,675,000-1.5%$214/sqft |
Source:  Bright MLS #VAFX2192970 Report a problem Bright MLS #VAFX2192970 Report a problem | ||
| 8/11/2024 | Pending sale | $1,699,900$218/sqft |
Source: Bright MLS #VAFX2192970 Report a problem | ||
| 8/8/2024 | Listed for sale | $1,699,900+205.2%$218/sqft |
Source: Bright MLS #VAFX2192970 Report a problem | ||
| 11/22/1996 | Sold | $557,000$71/sqft |
Source: Public Record Report a problem | ||
Public tax history
| Year | Property taxes | Tax assessment |
|---|---|---|
| 2025 | $18,727 +6.3% | $1,619,980 +6.6% |
| 2024 | $17,610 +8.1% | $1,520,100 +5.3% |
| 2023 | $16,284 +2.8% | $1,443,000 +4.2% |
| 2022 | $15,834 | $1,384,660 +23.6% |
| 2021 | -- | $1,119,850 +12.1% |
| 2020 | $11,820 +0.5% | $998,700 +0.5% |
| 2019 | $11,762 +3% | $993,810 +3% |
| 2018 | $11,421 -3.8% | $965,010 -5.6% |
| 2017 | $11,871 +0.1% | $1,022,450 -0.1% |
| 2016 | $11,862 +9.8% | $1,023,930 +5.8% |
| 2015 | $10,804 +0.2% | $968,120 |
| 2014 | $10,780 | $968,120 +5% |
| 2013 | -- | $922,330 |
| 2012 | -- | $922,330 -3.5% |
| 2011 | -- | $956,000 -5.3% |
| 2010 | -- | $1,009,440 -5.6% |
| 2009 | -- | $1,069,350 -9% |
| 2008 | -- | $1,174,770 -5.6% |
| 2007 | -- | $1,243,980 +64.7% |
| 2003 | -- | $755,210 +2.7% |
| 2002 | -- | $735,210 +17.6% |
| 2001 | -- | $625,400 |
Find assessor info on the county website
Neighborhood: 22039
Nearby homes
- $1,685,8004 bd6 ba5.4k sqft7801 Kelly Ann Ct, Fairfax Station, VA 22039Off Market
- $1,682,2004 bd5 ba8.1k sqft7901 Kelly Ann Ct, Fairfax Station, VA 22039Off Market
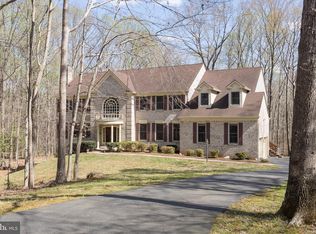
- $1,617,8004 bd4 ba6.1k sqft7900 Kelly Ann Ct, Fairfax Station, VA 22039Off Market
- $1,588,8005 bd5 ba6.7k sqft7755 Kelly Ann Ct, Fairfax Station, VA 22039Off Market

- $2,000,5004 bd4 ba5k sqft10817 Windermere Ln, Fairfax Station, VA 22039Off Market
- $1,707,9006 bd6 ba5.5k sqft7920 Woodland Hills Ln, Fairfax Station, VA 22039Off Market
- $1,720,0005 bd5 ba7.4k sqft7951 Kelly Ann Ct, Fairfax Station, VA 22039Sold
- $110,0005.041 Acres10809 Windermere Ln, Fairfax Station, VA 22039Off Market
Nearby schools
GreatSchools rating
- 10/10Sangster Elementary SchoolGrades: PK-6Distance: 2.8 mi
- 9/10Lake Braddock SecondaryGrades: 7-12Distance: 5.1 mi
Schools provided by the listing agent
- District: Fairfax County Public Schools
Source: Bright MLS. This data may not be complete. We recommend contacting the local school district to confirm school assignments for this home.
Get a cash offer in 3 minutes
Find out how much your home could sell for in as little as 3 minutes with a no-obligation cash offer.
Estimated market value
$1,922,500
Get a cash offer in 3 minutes
Find out how much your home could sell for in as little as 3 minutes with a no-obligation cash offer.
Estimated market value
$1,922,500
- Virginia
- Fairfax County
- Fairfax Station
- 22039
- 7875 Kelly Ann Ct
Nearby cities
Nearby zip codes
Other Fairfax Station Topics
