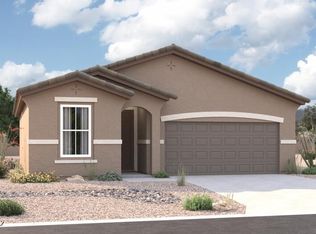

At the heart of the ranch-style Peridot plan is an inviting kitchen with a center island, walk-in pantry and breakfast nook overlooking a spacious great room with an adjacent covered patio. Four generous bedrooms, including a beautiful owner's suite with a private bath and oversized walk-in closet, offer plenty of space for rest and relaxation. Other notable features include a central laundry and a 2-car garage with ample storage.
Sold for $359,990
Zillow last checked:
Listing updated:
Bought with:
Realty Executives Arizona Territory
Source: MLS of Southern Arizona,MLS#: 22613627
Price history
| Date | Event | Price |
|---|---|---|
| 8/27/2026 | Pending sale | $364,990+1.4%$212/sqft |
Source:  MLS of Southern Arizona #22613627 Report a problem MLS of Southern Arizona #22613627 Report a problem | ||
| 8/25/2026 | Sold | $359,990-1.4%$209/sqft |
Source: MLS of Southern Arizona #22613627 Report a problem | ||
| 7/7/2026 | Price change | $364,990-3.4%$212/sqft |
Source: Richmond Homes Report a problem | ||
| 5/29/2026 | Listed for sale | $377,990$220/sqft |
Source: MLS of Southern Arizona #22613627 Report a problem | ||
Get a cash offer in 3 minutes
Find out how much your home could sell for in as little as 3 minutes with a no-obligation cash offer.
Estimated market value
$363,700
