15k Incentive with the builders preferred lender, call or visit for details! Luxury Townhome in the New South Hillsboro Community. These 3 bedrooms with upstairs loft. This is an interior townhome with a front garden space. Enjoy the functional living the extra loft area brings to the home. Save thousands and enjoy our included features such as soft close cabinets and drawers, tiled main bed shower, under mount sinks and air conditioning! Butternut Creek is one of South Hillsboro's fastest selling communities, known for it's outdoor living and upcoming community plans. Hillsboro is Ranked in the top "places to invest" in the US by Money Magazine and "Best places to live" by Lifestyle magazine for multiple years in a row! The community features a good weather and bad weather (turf) dog park, basketball courts, splash pad and nature trails. Only minutes to hi-tech, hwy 26, the upcoming Market of Choice, Providence, Active fit and more! The homes front doors face East and West on this building. [Home Energy Score = 10. HES Report at https://rpt.greenbuildingregistry.com/hes/OR10203649]
Sold
$489,900
7875 SE Vermont St, Hillsboro, OR 97123
3beds
1,520sqft
Residential, Townhouse
Built in 2024
-- sqft lot
$453,500 Zestimate®
$322/sqft
$2,463 Estimated rent
Home value
$453,500
$431,000 - $476,000
$2,463/mo
Zestimate® history
Owner options
List your home for rent
$2,463/mo
Rent Zestimate®
Find your next renter with Zillow Rental Manager. Plus, with online applications, you can quickly screen prospective tenants – for free.
$2,463/mo
Rent Zestimate®
Refinance and save
$3,209/mo
Est. payment
Refinancing to a lower rate could help reduce your monthly payments and save thousands over the life of the loan.
$3,209/mo
Est. payment
Explore your selling options
Work with a Zillow partner agent
Leverage their expertise and Zillow's premium Showcase listings to get your home seen by more buyers.
Get startedList with your own agent
Get your home in front of millions of buyers by listing it on Zillow.
Learn how to do itSell it yourself
Take full control of how buyers see your home on Zillow by listing For Sale by Owner (FSBO).
List your homeWhat's special
Zillow last checked:
Listing updated:
Listed by:
Farah Seibel 503-933-8897,
Pahlisch Real Estate Inc
Bought with:
Alisha Sherman, 201221779
Keller Williams Sunset Corridor
Source: RMLS (OR),MLS#: 24167383
Facts & features
Interior
Bedrooms & bathrooms
- Bedrooms: 3
- Bathrooms: 3
- Full bathrooms: 2
- Partial bathrooms: 1
- Main level bathrooms: 1
Rooms
- Room types: Bedroom 2, Bedroom 3, Dining Room, Family Room, Kitchen, Living Room, Primary Bedroom
Primary bedroom
- Features: Bathroom, Double Sinks, Quartz, Walkin Closet
- Level: Upper
- Area: 192
- Dimensions: 16 x 12
Bedroom 2
- Level: Upper
- Area: 108
- Dimensions: 12 x 9
Bedroom 3
- Level: Upper
- Area: 120
- Dimensions: 12 x 10
Dining room
- Level: Lower
- Area: 90
- Dimensions: 10 x 9
Kitchen
- Features: Gas Appliances, Quartz
- Level: Lower
- Area: 110
- Width: 10
Living room
- Features: Ceiling Fan, Fireplace
- Level: Lower
- Area: 208
- Dimensions: 16 x 13
Heating
- Forced Air, Forced Air 95 Plus, Fireplace(s)
Cooling
- Central Air
Appliances
- Included: Dishwasher, Disposal, Free-Standing Gas Range, Gas Appliances, Microwave, Stainless Steel Appliance(s), Gas Water Heater, Tankless Water Heater
Features
- Ceiling Fan(s), High Speed Internet, Quartz, Bathroom, Double Vanity, Walk-In Closet(s)
- Windows: Double Pane Windows, Vinyl Frames
- Basement: Crawl Space
- Number of fireplaces: 1
- Fireplace features: Gas
Interior area
- Total structure area: 1,520
- Total interior livable area: 1,520 sqft
Property
Parking
- Total spaces: 2
- Parking features: Driveway, Off Street, Garage Door Opener, Attached
- Attached garage spaces: 2
- Has uncovered spaces: Yes
Features
- Levels: Two
- Stories: 2
- Exterior features: Yard
- Has view: Yes
- View description: Park/Greenbelt, Seasonal
Lot
- Features: Sprinkler, SqFt 0K to 2999
Details
- Parcel number: New Construction
Construction
Type & style
- Home type: Townhouse
- Property subtype: Residential, Townhouse
- Attached to another structure: Yes
Materials
- Wood Composite, Insulation and Ceiling Insulation
- Roof: Composition
Condition
- New Construction
- New construction: Yes
- Year built: 2024
Details
- Warranty included: Yes
Utilities & green energy
- Gas: Gas
- Sewer: Public Sewer
- Water: Public
- Utilities for property: Cable Connected
Community & HOA
Community
- Features: Community park, trails, basketball court
HOA
- Has HOA: Yes
- Amenities included: Exterior Maintenance, Management
- HOA fee: $197 monthly
Location
- Region: Hillsboro
Financial & listing details
- Price per square foot: $322/sqft
- Tax assessed value: $466,600
- Annual tax amount: $4,065
- Date on market: 2/6/2024
- Cumulative days on market: 174 days
- Listing terms: Cash,Conventional,FHA,Other,VA Loan
- Road surface type: Paved
Price history
| Date | Event | Price |
|---|---|---|
| 9/27/2024 | Sold | $489,900$322/sqft |
Source:  RMLS (OR) #24167383 Report a problem RMLS (OR) #24167383 Report a problem | ||
| 7/29/2024 | Pending sale | $489,900$322/sqft |
Source: RMLS (OR) #24167383 Report a problem | ||
| 1/24/2024 | Listed for sale | $489,900$322/sqft |
Source:  Pahlisch Homes Report a problem Pahlisch Homes Report a problem | ||
Public tax history
| Year | Property taxes | Tax assessment |
|---|---|---|
| 2025 | $4,065 +256.3% | $247,800 +265.6% |
| 2024 | $1,141 +2.9% | $67,770 +3% |
| 2023 | $1,109 +2.8% | $65,800 +3% |
| 2022 | $1,079 | $63,890 |
Find assessor info on the county website
Neighborhood: 97123
Nearby homes
- $491,4003 bd3 ba1.5k sqft7839 SE Vermont St, Hillsboro, OR 97123Sold
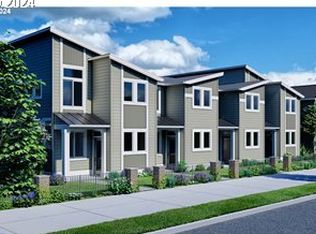
- $489,9003 bd3 ba1.5k sqft7887 SE Vermont St, Hillsboro, OR 97123Sold

- $504,9003 bd3 ba1.5k sqft7851 SE Vermont St, Hillsboro, OR 97123Sold
- $689,6003 bd2 ba1.7k sqft5923 SE 79th Ave, Hillsboro, OR 97123Off Market

- $489,9003 bd3 ba1.5k sqft7827 SE Vermont St, Hillsboro, OR 97123Sold
- $491,4003 bd3 ba1.5k sqft7839 SE Vermont St, Hillsboro, OR 97123Sold
- $489,9003 bd3 ba1.5k sqft7815 SE Vermont St, Hillsboro, OR 97123Sold
- $609,9003 bd3 ba2k sqft7882 SE Reddington St, Hillsboro, OR 97123Sold
Nearby schools
GreatSchools rating
- 7/10Tamarack Elementary SchoolGrades: K-6Distance: 0.9 mi
- 5/10South Meadows Middle SchoolGrades: 7-8Distance: 2 mi
- 4/10Hillsboro High SchoolGrades: 9-12Distance: 3.1 mi
Schools provided by the listing agent
- Elementary: Tamarack
- Middle: South Meadows
- High: Hillsboro
Source: RMLS (OR). This data may not be complete. We recommend contacting the local school district to confirm school assignments for this home.
Get a cash offer in 3 minutes
Find out how much your home could sell for in as little as 3 minutes with a no-obligation cash offer.
Estimated market value
$453,500
Get a cash offer in 3 minutes
Find out how much your home could sell for in as little as 3 minutes with a no-obligation cash offer.
Estimated market value
$453,500
- Oregon
- Washington County
- Hillsboro
- 97123
- 7875 SE Vermont St
