Sellers are motivated! Ask about having a year of your HOA fees paid for, or your interest rate paid down. Sellers are also open to a lease. Great new price on this stylishly updated and move-in ready true TOWNHOME (which is a better investment + has better financing options than a condo!) which delivers the perfect blend of modern upgrades and effortless livability. From the moment you step inside, the fresh new flooring sets the tone — clean, cohesive, and carried throughout the entire home. The heart of the main level is a bright, eat-in kitchen featuring maple cabinetry, new lighting, and a seamless flow to your private outdoor patio through a new sliding glass door — an ideal setup for morning coffee, al fresco dining, or simply enjoying the Colorado sunshine in your own retreat. Upstairs, a spacious loft offers flexibility as a second living area, home office, or creative space — a rare and welcome bonus. The primary bedroom is a calm, comfortable haven, while the beautifully remodeled full bath — serving both the primary and guest bedrooms — features a gorgeous shower and crisp quartz countertops. Practical upgrades have been handled too: a new washer and dryer, new water heater, and central A/C mean you can settle in with confidence and without a to-do list. Beyond your front door, the HOA has done the heavy lifting with a new roof and fresh exterior paint, plus amenities including a pool, clubhouse, and tennis courts. The location offers easy access to groceries, dining, and retail. Nature lovers will appreciate the proximity to parks, open spaces and trails — offering everything from paved walking paths and mountain views to a scenic lake loop, all just a short drive away. RTD transit is also easily accessible for commuters.
For sale
Price cut: $6K (8/18)
$319,000
7875 W 87th Drive, Arvada, CO 80005
2beds
1,230sqft
Townhouse
Built in 1976
1,133 Square Feet Lot
$-- Zestimate®
$259/sqft
$610/mo HOA
What's special
- 68 days
- 314
- 15
Zillow last checked:
Listing updated:
Listed by:
Rebecca Holley 303-919-7017 rebecca@westandmainhomes.com,
West and Main Homes Inc,
Rebecca Holley 303-919-7017,
West and Main Homes Inc
Source: REcolorado as distributed by MLS GRID,MLS#: 9663946
Facts & features
Interior
Bedrooms & bathrooms
- Bedrooms: 2
- Bathrooms: 2
- 3/4 bathrooms: 1
- 1/2 bathrooms: 1
- Main level bathrooms: 1
Bedroom
- Features: Primary Suite
- Level: Upper
Bedroom
- Level: Upper
Bathroom
- Level: Main
Bathroom
- Level: Upper
Dining room
- Level: Main
Kitchen
- Level: Main
Living room
- Level: Main
Loft
- Level: Upper
Heating
- Forced Air
Cooling
- Central Air
Appliances
- Included: Disposal, Dryer, Gas Water Heater, Oven, Range, Range Hood, Refrigerator, Washer, Wine Cooler
- Laundry: In Unit
Features
- Ceiling Fan(s), High Ceilings, Laminate Counters, Quartz Counters
- Flooring: Carpet, Tile, Wood
- Windows: Window Coverings
- Has basement: No
- Common walls with other units/homes: 2+ Common Walls
Interior area
- Total structure area: 1,230
- Total interior livable area: 1,230 sqft
- Finished area above ground: 1,230
Property
Parking
- Total spaces: 3
- Parking features: Garage - Attached
- Attached garage spaces: 1
- Details: Off Street Spaces: 1, Reserved Spaces: 1
Features
- Levels: Two
- Stories: 2
- Entry location: Ground
- Patio & porch: Patio
- Pool features: Outdoor Pool
- Fencing: Full
Lot
- Size: 1,133 Square Feet
Details
- Parcel number: 131101
- Zoning: SFR
- Special conditions: Standard
Construction
Type & style
- Home type: Townhouse
- Property subtype: Townhouse
- Attached to another structure: Yes
Materials
- Frame, Wood Siding
- Roof: Composition
Condition
- Year built: 1976
Utilities & green energy
- Sewer: Public Sewer
- Utilities for property: Cable Available, Electricity Connected, Natural Gas Connected
Community & HOA
Community
- Subdivision: Country Road
HOA
- Has HOA: Yes
- Amenities included: Clubhouse, Parking, Pool, Tennis Court(s)
- Services included: Reserve Fund, Maintenance Grounds, Maintenance Structure, Road Maintenance, Sewer, Snow Removal, Trash, Water
- HOA fee: $610 monthly
- HOA name: Country Road
- HOA phone: 720-974-4173
Location
- Region: Arvada
Financial & listing details
- Price per square foot: $259/sqft
- Tax assessed value: $312,590
- Annual tax amount: $1,085
- Date on market: 6/30/2026
- Listing terms: Cash,Conventional,FHA,VA Loan
- Exclusions: Seller's Personal Property
- Ownership: Individual
- Electric utility on property: Yes
Estimated market value
Not available
Estimated sales range
Not available
Not available
Price history
| Date | Event | Price |
|---|---|---|
| 8/18/2026 | Price change | $319,000-1.8%$259/sqft |
Source:  REcolorado as distributed by MLS GRID #9663946 Report a problem REcolorado as distributed by MLS GRID #9663946 Report a problem | ||
| 7/23/2026 | Price change | $325,000-3%$264/sqft |
Source: REcolorado as distributed by MLS GRID #9663946 Report a problem | ||
| 6/30/2026 | Listed for sale | $335,000+100.6%$272/sqft |
Source: REcolorado as distributed by MLS GRID #9663946 Report a problem | ||
| 4/30/2014 | Sold | $167,000+1.2%$136/sqft |
Source: Public Record Report a problem | ||
| 3/28/2014 | Listed for sale | $165,000+10.1%$134/sqft |
Source: Keller Williams Realty Downtown, LLC #9893206 Report a problem | ||
| 8/29/2001 | Sold | $149,900+23.4%$122/sqft |
Source: Public Record Report a problem | ||
| 9/1/1999 | Sold | $121,500+32.1%$99/sqft |
Source: Public Record Report a problem | ||
| 2/10/1997 | Sold | $92,000+33.3%$75/sqft |
Source: Public Record Report a problem | ||
| 9/8/1993 | Sold | $69,000$56/sqft |
Source: Public Record Report a problem | ||
Public tax history
| Year | Property taxes | Tax assessment |
|---|---|---|
| 2025 | $1,466 -0.1% | $19,537 +1.4% |
| 2024 | $1,467 +2.7% | $19,264 |
| 2023 | $1,429 -1.4% | $19,264 +4.8% |
| 2022 | $1,450 +5.3% | $18,376 -2.8% |
| 2021 | $1,377 | $18,904 +4.7% |
| 2020 | $1,377 +1.6% | $18,059 |
| 2019 | $1,355 +21.3% | $18,059 +25.4% |
| 2018 | $1,118 | $14,397 |
| 2017 | $1,118 +30.8% | $14,397 +28% |
| 2016 | $854 | $11,248 |
| 2015 | $854 +54.2% | $11,248 +63.2% |
| 2014 | $554 -10.8% | $6,894 |
| 2013 | $621 +2.5% | $6,894 -12% |
| 2012 | $606 -9.8% | $7,833 |
| 2011 | $672 +0.1% | $7,833 -10.5% |
| 2010 | $671 -10.7% | $8,750 |
| 2009 | $752 +0.2% | $8,750 -10.5% |
| 2008 | $750 -20.4% | $9,780 |
| 2007 | $942 0% | $9,780 -19.4% |
| 2006 | $942 +13% | $12,130 +16% |
| 2005 | $834 +10.8% | $10,460 |
| 2004 | $753 -5.8% | $10,460 |
| 2003 | $799 +1.8% | $10,460 -4.2% |
| 2002 | $785 +10.6% | $10,920 +23% |
| 2001 | $709 -1.1% | $8,880 |
| 2000 | $717 | $8,880 |
Find assessor info on the county website
Monthly payment
Est. payment
Payment breakdown
Explore the cost of this home by adjusting the details. Changes won't be saved.Climate risks
Neighborhood: 80005
Nearby schools
Schools provided by the listing agent
- Elementary: Weber
- Middle: Mandalay
- High: Pomona
- District: Jefferson County R-1
Source: REcolorado as distributed by MLS GRID. This data may not be complete. We recommend contacting the local school district to confirm school assignments for this home.
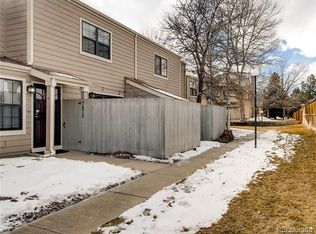

Similar homes
- $380,0002 bd3 ba1.3k sqft8790 Allison Drive #F, Arvada, CO 80005For Sale

 MLS ID #7201746, Ali Strohmeyer, eXp Realty, LLC. REcolorado as distributed by MLS GRID
 - $325,0003 bd3 ba1.6k sqft2921 W 81st Avenue #B, Westminster, CO 80031For Sale
 MLS ID #7699289, Isaac Covarrubias, Keller Williams Realty Downtown LLC. REcolorado as distributed by MLS GRID
 - $395,0003 bd2 ba1.8k sqft8885 Yukon Street #40, Broomfield, CO 80021For Sale
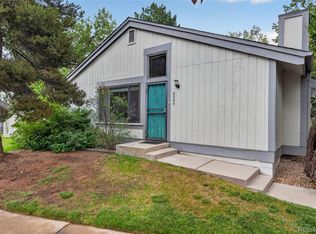 MLS ID #3544723, Allison Benham, K&A Properties. REcolorado as distributed by MLS GRID
 - $230,0002 bd1 ba1k sqft8695 Yukon Street #O, Arvada, CO 80005For Sale
 MLS ID #5469126, Amanda Larson, Coldwell Banker Realty 24. REcolorado as distributed by MLS GRID
 - $299,9002 bd2 ba990 sqft9148 W 88th Circle, Westminster, CO 80021For SaleMLS ID #9251503, Rick Erickson, Erickson Sellers Real Estate Inc. REcolorado as distributed by MLS GRID
- $304,5003 bd2 ba1.5k sqft7845 Barbara Ann Drive #F, Arvada, CO 80004For SaleMLS ID #9239886, Nieves Hulko, Right 4 U Realty LLC. REcolorado as distributed by MLS GRID
- $299,9002 bd2 ba976 sqft9431 Lou Drive, Denver, CO 80260For SaleMLS ID #6943139, Arnoldo Arpero, Megastar Realty. REcolorado as distributed by MLS GRID
- $325,0002 bd2 ba1.6k sqft1739 W 102nd Avenue, Denver, CO 80260For SaleMLS ID #6325069, Ana Maldonado, Key Team Real Estate Corp.. REcolorado as distributed by MLS GRID
- $345,0003 bd3 ba1.2k sqft9036 Gale Boulevard #3, Denver, CO 80260For SaleMLS ID #8265050, Olga Trujillo, City Park Realty LLC. REcolorado as distributed by MLS GRID
- $297,5002 bd2 ba1.1k sqft5580 W 80th Place #46, Arvada, CO 80003For SaleMLS ID #1898252, David Marvin, Marvin Gardens Real Estate. REcolorado as distributed by MLS GRID
- $310,0002 bd1 ba1k sqft7680 Depew Street #1424, Arvada, CO 80003For SaleMLS ID #4112691, Heather Eisen, Century 21 Dream Home. REcolorado as distributed by MLS GRID
- $337,0003 bd3 ba1.6k sqft1185 Milky Way, Denver, CO 80260For SaleMLS ID #9581014, Kelsey Schwenck, Serhant Colorado LLC. REcolorado as distributed by MLS GRID
- $345,0002 bd3 ba1.2k sqft9008 Gale Boulevard #2, Denver, CO 80260For SaleMLS ID #7017181, Jenifer Vigil, 360 Real Estate Inc. REcolorado as distributed by MLS GRID
- $284,9002 bd2 ba1k sqft4011 E 94th Avenue #C, Denver, CO 80229For SaleMLS ID #1596042, Deanna Silva, Compass - Denver. REcolorado as distributed by MLS GRID
- $290,0002 bd2 ba1k sqft2279 Coronado Parkway #B, Denver, CO 80229For SaleMLS ID #9709346, Justine Fretter, Keller Williams Realty Downtown LLC. REcolorado as distributed by MLS GRID
- $390,0003 bd3 ba1.6k sqft11575 W 70th Place #C, Arvada, CO 80004For SaleMLS ID #7140492, Theresa Holder-Morrison, RE/MAX Alliance. REcolorado as distributed by MLS GRID
- $270,0002 bd2 ba972 sqft1924 Newland Court, Lakewood, CO 80214For SaleMLS ID #8073965, Betsy McKee, eXp Realty, LLC. REcolorado as distributed by MLS GRID
- $349,9002 bd3 ba1.1k sqft10102 W Dartmouth Avenue, Lakewood, CO 80227For SaleMLS ID #9183743, John Karger, Serhant Colorado LLC. REcolorado as distributed by MLS GRID
- $348,9002 bd3 ba1k sqft8805 W Floyd Avenue, Lakewood, CO 80227For SaleMLS ID #9773882, Jessica Jimenez, RE/MAX Professionals. REcolorado as distributed by MLS GRID
- $338,0002 bd3 ba1.3k sqft1191 S Sable Boulevard #G, Aurora, CO 80012For SaleMLS ID #6220943, Janice Nelson, RE/MAX Alliance. REcolorado as distributed by MLS GRID
