Elegance meets leisure in this beautiful residence nestled on a charming corner lot within the 55+ active adult community at Del Webb, Sun City Palm Desert! Step into a stunning entrance with a stained glass front door and side window that bathes the entire space in natural light. Multiple skylights and transom windows create an airy atmosphere, complemented by shutters in the primary and second bedrooms for added privacy. Custom shades throughout the home offer both style and functionality. Luxury vinyl plank flooring spans across all rooms, providing a seamless and modern look. The bedrooms boast mirrored wardrobe doors with built-in closet organizers, while the primary bedroom features an expansive mirrored wall. The dining area is adorned with mirrored walls, adding a touch of sophistication. Stay comfortable year-round with ceiling fans strategically placed in the bedrooms, dining nook, formal living room, and great room. The kitchen, open to the great room and dining nook, is equipped with a 5-burner gas stove and refrigerator is included. Custom sun shade screens on all west facing windows provide comfort and energy efficiency. Lovely covered back patio faces the greenbelt. The insulated garage has epoxy floors, overhead storage, cabinets and an evaporative cooler. This home is part of the Sun City Palm Desert Community, offering an array of amenities. The HOA fees cover essential services, including the roof, outside stucco and painting, cable TV, and pest control. Enjoy the convenience of guard-gated security and 24 hour roving community patrol. Amenities include two golf courses, 5 heated swimming pools and 5 hot tubs, lakes, bocce ball courts, 20 pickleball and tennis courts, meeting rooms, two gyms/exercise rooms, dance studio, table tennis, water volleyball, 3 clubhouses, billiard room, library, banquet facilities, 2 fenced dog parks, greenbelts and walking trails, organized social activities and more! Experience all this community has to offer in this meticulously maintained home.
Sold for $460,000
Listed by: Redfin Corporation • Valerie Carlson • Contact: 951-472-2842
Bought with: Keller Williams Riverside
$460,000
78754 Putting Green Dr, Palm Desert, CA 92211
2beds
1,548sqft
Single Family Residence
Built in 1994
5,663 Square Feet Lot
$450,800 Zestimate®
$297/sqft
$2,983 Estimated rent
Home value
$450,800
$428,000 - $478,000
$2,983/mo
Zestimate® history
Owner options
List your home for rent
$2,983/mo
Rent Zestimate®
Find your next renter with Zillow Rental Manager. Plus, with online applications, you can quickly screen prospective tenants – for free.
$2,983/mo
Rent Zestimate®
Refinance and save
$3,312/mo
Est. payment
Refinancing to a lower rate could help reduce your monthly payments and save thousands over the life of the loan.
$3,312/mo
Est. payment
Explore your selling options
Work with a Zillow partner agent
Leverage their expertise and Zillow's premium Showcase listings to get your home seen by more buyers.
Get startedList with your own agent
Get your home in front of millions of buyers by listing it on Zillow.
Learn how to do itSell it yourself
Take full control of how buyers see your home on Zillow by listing For Sale by Owner (FSBO).
List your homeWhat's special
Tennis courtsBocce ball courtsWater volleyballMultiple skylightsWalking trailsBilliard roomMeeting rooms
Zillow last checked:
Listing updated:
Listed by:
Valerie Carlson DRE #01486169 951-440-9599,
Redfin Corporation
Bought with:
Theresa Jewett, DRE #02120767
Keller Williams Riverside
Source: CRMLS,MLS#: SW24008690 Originating MLS: California Regional MLS
Originating MLS: California Regional MLSFacts & features
Interior
Bedrooms & bathrooms
- Bedrooms: 2
- Bathrooms: 2
- Full bathrooms: 2
- Main level bathrooms: 2
- Main level bedrooms: 2
Rooms
- Room types: Entry/Foyer, Family Room, Kitchen, Living Room, Primary Bathroom, Primary Bedroom, Other, Dining Room
Primary bedroom
- Features: Primary Suite
Bathroom
- Features: Bathroom Exhaust Fan, Bathtub, Closet, Dual Sinks, Enclosed Toilet, Low Flow Plumbing Fixtures, Linen Closet, Solid Surface Counters, Separate Shower, Tub Shower
Kitchen
- Features: Kitchen/Family Room Combo, Solid Surface Counters
Other
- Features: Walk-In Closet(s)
Heating
- Central, Natural Gas
Cooling
- Central Air
Appliances
- Included: Convection Oven, Dishwasher, Gas Cooktop, Disposal, Gas Oven, Gas Water Heater, Microwave, Refrigerator, Self Cleaning Oven, Water To Refrigerator, Dryer, Washer
- Laundry: Washer Hookup, Gas Dryer Hookup, In Garage
Features
- Breakfast Area, Ceiling Fan(s), Separate/Formal Dining Room, High Ceilings, Open Floorplan, Recessed Lighting, Solid Surface Counters, Unfurnished, Primary Suite, Walk-In Closet(s)
- Flooring: See Remarks, Vinyl
- Doors: Sliding Doors
- Windows: Blinds, Custom Covering(s), Double Pane Windows, Screens, Skylight(s), Solar Screens, Shutters
- Has fireplace: No
- Fireplace features: None
- Common walls with other units/homes: 1 Common Wall,End Unit,No One Above
Interior area
- Total interior livable area: 1,548 sqft
Property
Parking
- Total spaces: 4
- Parking features: Direct Access, Door-Single, Driveway, Garage Faces Front, Garage, Garage Door Opener
- Attached garage spaces: 2
- Uncovered spaces: 2
Accessibility
- Accessibility features: Safe Emergency Egress from Home, No Stairs
Features
- Levels: One
- Stories: 1
- Entry location: 1
- Patio & porch: Rear Porch, Concrete, Covered, Open, Patio, See Remarks
- Pool features: Community, Heated, Indoor, In Ground, Lap, Association
- Has spa: Yes
- Spa features: Association, Community, Heated, In Ground
- Fencing: Partial,Wrought Iron
- Has view: Yes
- View description: Mountain(s), Neighborhood, Peek-A-Boo
Lot
- Size: 5,663 Square Feet
- Features: Corner Lot, Front Yard, Landscaped, Sprinklers Timer, Sprinkler System
Details
- Parcel number: 748210051
- Zoning: SP ZONE
- Special conditions: Standard
Construction
Type & style
- Home type: SingleFamily
- Architectural style: See Remarks
- Property subtype: Single Family Residence
- Attached to another structure: Yes
Materials
- Roof: Tile
Condition
- Turnkey
- New construction: No
- Year built: 1994
Details
- Builder model: Opel
- Builder name: Del Webb
Utilities & green energy
- Electric: Electricity - On Property
- Sewer: Public Sewer
- Water: Public
- Utilities for property: Cable Connected, Electricity Available, Electricity Connected, Natural Gas Available, Natural Gas Connected, Phone Available, Sewer Available, Sewer Connected, Water Available, Water Connected
Community & HOA
Community
- Features: Dog Park, Golf, Lake, Storm Drain(s), Street Lights, Suburban, Sidewalks, Gated, Pool
- Security: Gated with Guard, Gated Community, Gated with Attendant, 24 Hour Security
- Senior community: Yes
- Subdivision: Sun City
HOA
- Has HOA: Yes
- Amenities included: Bocce Court, Billiard Room, Clubhouse, Controlled Access, Sport Court, Dog Park, Fitness Center, Golf Course, Maintenance Grounds, Game Room, Meeting Room, Meeting/Banquet/Party Room, Other Courts, Paddle Tennis, Pickleball, Pool, Recreation Room, Guard, Spa/Hot Tub, Security, Tennis Court(s)
- HOA fee: $349 monthly
- HOA name: Sun City Palm Desert Community Association
- HOA phone: 760-200-2100
- Second HOA fee: $208 monthly
Location
- Region: Palm Desert
Financial & listing details
- Price per square foot: $297/sqft
- Tax assessed value: $230,428
- Annual tax amount: $3,174
- Date on market: 1/16/2024
- Cumulative days on market: 1 day
- Listing terms: Cash,Cash to Existing Loan,Cash to New Loan,Conventional,Contract,FHA,Freddie Mac,Submit,VA Loan
- Inclusions: The refrigerator, washer, and dryer are included.
- Exclusions: The security system is excluded.
- Road surface type: Paved
Price history
| Date | Event | Price |
|---|---|---|
| 2/8/2024 | Sold | $460,000$297/sqft |
Source:  CRMLS #SW24008690 Report a problem CRMLS #SW24008690 Report a problem | ||
| 1/18/2024 | Contingent | $460,000$297/sqft |
Source: CRMLS #SW24008690 Report a problem | ||
| 1/16/2024 | Listed for sale | $460,000+55.9%$297/sqft |
Source: CRMLS #SW24008690 Report a problem | ||
| 11/26/2020 | Listing removed | $2,800$2/sqft |
Source: Bennion Deville Homes #219052877 Report a problem | ||
| 11/11/2020 | Listed for rent | $2,800$2/sqft |
Source: Bennion Deville Homes #219052877 Report a problem | ||
| 10/23/2020 | Sold | $295,000-1.5%$191/sqft |
Source:  Greater Palm Springs Realtors #219043775 Report a problem Greater Palm Springs Realtors #219043775 Report a problem | ||
| 8/20/2020 | Pending sale | $299,500$193/sqft |
Source: Bennion Deville Homes #219043775 Report a problem | ||
| 6/17/2020 | Price change | $299,500-4.9%$193/sqft |
Source: Bennion Deville Homes #219043775 Report a problem | ||
| 3/19/2020 | Price change | $315,000-2.8%$203/sqft |
Source: Bennion Deville Homes #219037407 Report a problem | ||
| 1/23/2020 | Listed for sale | $324,000+20%$209/sqft |
Source: Bennion Deville Homes #219037407 Report a problem | ||
| 3/29/2018 | Sold | $270,000-9.2%$174/sqft |
Source: Public Record Report a problem | ||
| 2/11/2018 | Price change | $297,500-3.7%$192/sqft |
Source: Windermere Homes & Estates #217028278 Report a problem | ||
| 12/6/2017 | Price change | $309,000-6.1%$200/sqft |
Source: Windermere Homes & Estates #217028278 Report a problem | ||
| 11/21/2017 | Price change | $329,000-1.6%$213/sqft |
Source: Windermere Homes & Estates #217028278 Report a problem | ||
| 11/7/2017 | Listed for sale | $334,500$216/sqft |
Source: Windermere Homes & Estates #217028278 Report a problem | ||
| 11/5/2017 | Pending sale | $334,500$216/sqft |
Source: Windermere Homes & Estates #217028278 Report a problem | ||
| 11/5/2017 | Listed for sale | $334,500$216/sqft |
Source: Windermere Homes & Estates #217028278 Report a problem | ||
| 11/2/2017 | Pending sale | $334,500$216/sqft |
Source: Windermere Homes & Estates #217028278 Report a problem | ||
| 10/20/2017 | Listed for sale | $334,500+33.8%$216/sqft |
Source: Windermere Homes & Estates #217028278 Report a problem | ||
| 11/21/2008 | Sold | $250,000$161/sqft |
Source: Public Record Report a problem | ||
Public tax history
| Year | Property taxes | Tax assessment |
|---|---|---|
| 2025 | $3,174 -25.1% | $230,428 -26.4% |
| 2024 | $4,240 +2.5% | $313,056 +2% |
| 2023 | $4,136 +2.5% | $306,918 +2% |
| 2022 | $4,035 +2.4% | $300,900 +2% |
| 2021 | $3,940 +5.5% | $295,000 +5% |
| 2020 | $3,736 | $280,905 +2% |
| 2019 | -- | $275,398 +2% |
| 2018 | $3,603 +10.8% | $270,000 +12.5% |
| 2017 | $3,252 | $240,000 -0.4% |
| 2016 | $3,252 -1.7% | $241,000 +0.4% |
| 2015 | $3,308 +9.1% | $240,000 +10.6% |
| 2014 | $3,031 | $217,000 +0.5% |
| 2013 | -- | $216,000 +2.4% |
| 2012 | -- | $211,000 -0.5% |
| 2011 | -- | $212,000 -9.4% |
| 2010 | -- | $234,000 -6.4% |
| 2009 | -- | $250,000 +23.1% |
| 2008 | -- | $203,148 +2% |
| 2007 | -- | $199,166 +2% |
| 2006 | -- | $195,262 +2% |
| 2005 | -- | $191,434 +3.9% |
| 2003 | -- | $184,243 +2% |
| 2002 | -- | $180,631 +2% |
| 2001 | $2,156 +9.2% | $177,090 +10% |
| 2000 | $1,974 | $161,000 |
Find assessor info on the county website
Neighborhood: Sun City Palm Desert
Nearby homes
- $385,0002 bd2 ba1.7k sqft78764 Putting Green Dr, Palm Desert, CA 92211Sold
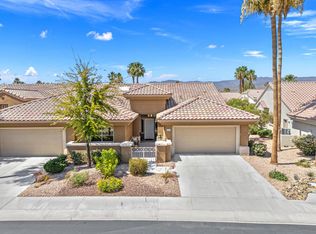
- $455,0002 bd2 ba1.6k sqft38650 Orangecrest Rd, Palm Desert, CA 92211Sold
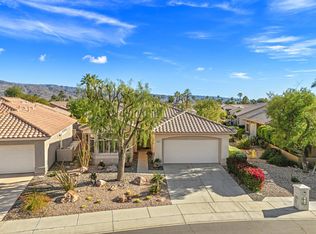
- $433,4002 bd2 ba1.7k sqft78774 Putting Green Dr, Palm Desert, CA 92211Off Market
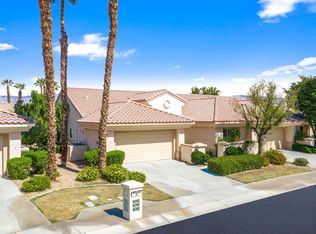
- $398,0002 bd2 ba1.5k sqft78734 Putting Green Dr, Palm Desert, CA 92211Off Market

- $399,0002 bd2 ba1.5k sqft78784-78784 Putting Green Dr, Palm Desert, CA 92211Sold
- $499,0002 bd2 ba1.3k sqft38630 Orangecrest Rd, Palm Desert, CA 92211Sold
- $430,0002 bd2 ba1.4k sqft38653 Bent Palm Dr, Palm Desert, CA 92211Off Market
- $399,0002 bd2 ba1.5k sqft78784 Putting Green Dr, Palm Desert, CA 92211Sold
Nearby schools
GreatSchools rating
- 5/10Ronald Reagan Elementary SchoolGrades: K-5Distance: 1.5 mi
- 4/10Desert Ridge AcademyGrades: 6-8Distance: 1 mi
- 6/10Shadow Hills High SchoolGrades: 9-12Distance: 1.2 mi
Get a cash offer in 3 minutes
Find out how much your home could sell for in as little as 3 minutes with a no-obligation cash offer.
Estimated market value
$450,800
Get a cash offer in 3 minutes
Find out how much your home could sell for in as little as 3 minutes with a no-obligation cash offer.
Estimated market value
$450,800
- California
- Riverside County
- Palm Desert
- 92211
- Sun City Palm Desert
- 78754 Putting Green Dr
Nearby cities
Nearby neighborhoods
Nearby zip codes
Other Palm Desert Topics
