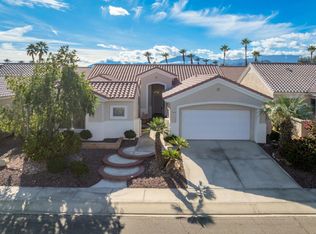
This popular Montego floor plan has 3 bedrooms and 2 baths with the master and the guest bedrooms on opposite sides of the house. The upgraded kitchen has painted cabinets, new pulls, newer electric stove (gas available), beautiful glass tile back splash and a newer refrigerator. The bathrooms have been upgraded with painted cabinets, new toilets and light fixtures. The master bedroom is spacious with an abundance of natural light. An adjoining bath includes a double vanity, walk-in shower, a large walk-in closet and a private toilet room. The home has newer carpet, paint, shutters, custom window coverings and light fixtures throughout. Overhead storage has been added to the garage. The backyard is beautifully landscaped and the patio has a 24' wide remote controlled retractable awning.
This property is not currently displayed as for sale or rent on Zillow. This may be different from what's on other websites or public sources.