Skip main navigation
Closed
  • $220,000

    7876 151st Hwy, La Fayette, GA 30728

    3beds
    1,288sqft
    Single Family Residence, Residential
    Built in 1943
    1.63 Acres Lot
    $218,600 Zestimate®
    $171/sqft
    $1,669 Estimated rent

    Home value

    $218,600

    $171,000 - $280,000

    $1,669/mo

    Zestimate® history
    Loading
    Loading...

    Owner options

    List your home for rent

    $1,669/mo

    Rent Zestimate®

    Find your next renter with Zillow Rental Manager. Plus, with online applications, you can quickly screen prospective tenants – for free.

    Learn more

    $1,669/mo

    Rent Zestimate®

    Refinance and save

    $1,430/mo

    Est. payment

    Refinancing to a lower rate could help reduce your monthly payments and save thousands over the life of the loan.

    See today's rates

    $1,430/mo

    Est. payment

    Explore your selling options

    Work with a Zillow partner agent

    Leverage their expertise and Zillow's premium Showcase listings to get your home seen by more buyers.

    Get started

    List with your own agent

    Get your home in front of millions of buyers by listing it on Zillow.

    Learn how to do it

    Sell it yourself

    Take full control of how buyers see your home on Zillow by listing For Sale by Owner (FSBO).

    List your home

    What's special

    Two storage shedsSpacious patio areaModernized electrical wiringExpansive yardTankless water heaterLed lightingNewly added mulch beds
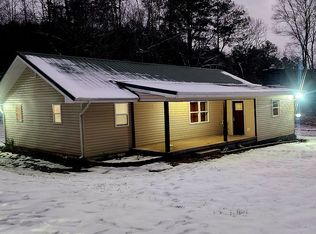
    For agents affiliated with GCRMLS, this property can be found on ShowingTime, allowing access for scheduling showings. Located on Highway 151 just south of Naomi Elementary School, this move-in-ready property offers the perfect blend of serene country living and modern amenities. Surrounded by the natural beauty of Taylors Ridge and vast farmland, this home sits on just under two acres, with woods providing privacy on three sides. The location is highly convenient, with LaFayette only seven minutes away, Ringgold just eighteen minutes, East Ridge twenty-five minutes, and Downtown Chattanooga within a thirty-five-minute drive. The home features newly poured concrete porches at the front and back, along with a spacious patio area that makes outdoor living a delight. The expansive yard provides ample space for recreation or future expansion, while a recently cleared and seeded three-quarter-acre field adds to the property's charm. Recent practical upgrades include a new drainage system and an extra-wide driveway for improved accessibility. Inside, the home has been updated with a serviced HVAC system, contemporary PEX and PVC plumbing, and modernized electrical wiring. The bathrooms feature new vanities, sinks, and toilets, while fresh paint, trim, and doors enhance the entire home. Stylish and durable LVP flooring runs throughout, complementing the original brick fireplace and chimney for a touch of timeless character. The kitchen is equipped with sleek, dark stainless Whirlpool appliances, and a tankless water heater ensures endless hot water. Additional features include two storage sheds in the backyard, one situated on a concrete slab, as well as new ceiling fans and LED lighting in every room. The property also benefits from multiple wells, newly added mulch beds along the front of the house, and carefully maintained landscaping. This property provides the perfect retreat, blending country charm with modern updates. Whether you're looking for a peaceful haven or a space with room to grow, this home offers everything you need to settle in and enjoy a relaxed, comfortable lifestyle. Schedule your showing today through ShowingTime.

    Zillow last checked:

    Listing updated:

    Listed by:

    Jeff Murray,

    Keller Wms Re Atl Midtown 404-604-3100

    Bought with:

    NON-MLS NMLS

    Non FMLS Member

    Source: FMLS GA,MLS#: 7514386MLS Logo

    Facts & features

    Interior

    Bedrooms & bathrooms
    • Bedrooms: 3
    • Bathrooms: 2
    • Full bathrooms: 1
    • 1/2 bathrooms: 1
    • Main level bathrooms: 1
    • Main level bedrooms: 3
    Rooms
    • Room types: Other
    Primary bedroom
    • Features: None
    • Level: None
    Bedroom
    • Features: None
    Primary bathroom
    • Features: Other
    Dining room
    • Features: Open Concept
    Kitchen
    • Features: Cabinets Stain, View to Family Room
    Heating
    • Central, Natural Gas
    Cooling
    • Ceiling Fan(s), Central Air, Electric
    Appliances
    • Included: Dishwasher, Dryer, Gas Cooktop, Gas Oven, Washer
    • Laundry: In Bathroom
    Features
    • Other
    • Flooring: Hardwood
    • Windows: Insulated Windows
    • Basement: None
    • Number of fireplaces: 1
    • Fireplace features: Brick, Wood Burning Stove
    • Common walls with other units/homes: 2+ Common Walls
    Interior area
    • Total structure area: 1,288
    • Total interior livable area: 1,288 sqft

    Property

    Parking
    • Parking features: None
    Accessibility
    • Accessibility features: None
    Features
    • Levels: One
    • Stories: 1
    • Patio & porch: Deck
    • Exterior features: Private Yard, Rain Gutters
    • Pool features: None
    • Spa features: None
    • Fencing: None
    • Has view: Yes
    • View description: Other
    • Waterfront features: None
    • Body of water: None
    Lot
    • Size: 1.63 Acres
    • Features: Back Yard, Front Yard
    Details
    • Additional structures: None
    • Parcel number: 0508 015
    • Other equipment: None
    • Horse amenities: None

    Construction

    Type & style
    • Home type: SingleFamily
    • Architectural style: Ranch
    • Property subtype: Single Family Residence, Residential
    Materials
    • Vinyl Siding
    • Foundation: Slab
    • Roof: Metal
    Condition
    • Resale
    • New construction: No
    • Year built: 1943

    Utilities & green energy

    • Electric: 110 Volts
    • Sewer: Septic Tank
    • Water: Public
    • Utilities for property: Cable Available, Electricity Available, Natural Gas Available, Phone Available
    Green energy
    • Energy efficient items: None
    • Energy generation: None

    Community & HOA

    Community
    • Features: None
    • Security: Carbon Monoxide Detector(s), Fire Alarm
    • Subdivision: None
    HOA
    • Has HOA: No
    Location
    • Region: La Fayette

    Financial & listing details

    • Price per square foot: $171/sqft
    • Annual tax amount: $1,281
    • Date on market: 1/25/2025
    • Cumulative days on market: 101 days
    • Electric utility on property: Yes
    • Road surface type: Asphalt

    Price history

    DateEventPrice
    6/6/2025Sold$220,000$171/sqft
    Source: FMLS GA #7514386 Report a problem
    5/20/2025Pending sale$220,000$171/sqft
    Source: FMLS GA #7514386 Report a problem
    4/15/2025Price change$220,000-2.2%$171/sqft
    Source: FMLS GA #7514386 Report a problem
    3/4/2025Price change$225,000-2.2%$175/sqft
    Source: FMLS GA #7514386 Report a problem
    2/24/2025Price change$230,000-2.1%$179/sqft
    Source: FMLS GA #7514386 Report a problem
    2/11/2025Price change$235,000-2.1%$182/sqft
    Source: FMLS GA #7514386 Report a problem
    1/26/2025Listed for sale$240,000$186/sqft
    Source: FMLS GA #7514386 Report a problem

    Public tax history

    Tax history is unavailable.

    Neighborhood: 30728

    Nearby schools

    GreatSchools rating
    Schools provided by the listing agent
    • Elementary: Naomi
    • Middle: LaFayette
    • High: LaFayette

    Source: FMLS GA. This data may not be complete. We recommend contacting the local school district to confirm school assignments for this home.

    Get a cash offer in 3 minutes
    Find out how much your home could sell for in as little as 3 minutes with a no-obligation cash offer.
    Estimated market value
    $218,600
    Get a cash offer in 3 minutes
    Find out how much your home could sell for in as little as 3 minutes with a no-obligation cash offer.
    Estimated market value
    $218,600