Skip main navigation
Closed
  • $385,000

    7876 27th St N, Oakdale, MN 55128

    5beds
    2,134sqft
    Single Family Residence
    Built in 1989
    10,367 Square Feet Lot
    $428,200 Zestimate®
    $180/sqft
    $2,588 Estimated rent

    Home value

    $428,200

    $407,000 - $450,000

    $2,588/mo

    Zestimate® history
    Loading
    Loading...

    Owner options

    List your home for rent

    $2,588/mo

    Rent Zestimate®

    Find your next renter with Zillow Rental Manager. Plus, with online applications, you can quickly screen prospective tenants – for free.

    Learn more

    $2,588/mo

    Rent Zestimate®

    Refinance and save

    $2,389/mo

    Est. payment

    Refinancing to a lower rate could help reduce your monthly payments and save thousands over the life of the loan.

    See today's rates

    $2,389/mo

    Est. payment

    Explore your selling options

    Work with a Zillow partner agent

    Leverage their expertise and Zillow's premium Showcase listings to get your home seen by more buyers.

    Get started

    List with your own agent

    Get your home in front of millions of buyers by listing it on Zillow.

    Learn how to do it

    Sell it yourself

    Take full control of how buyers see your home on Zillow by listing For Sale by Owner (FSBO).

    List your home

    What's special

    Built in storage benchBreakfast barFull ba split entryNewer roofLarge windowsNewer champion windowsStainless steel appliances
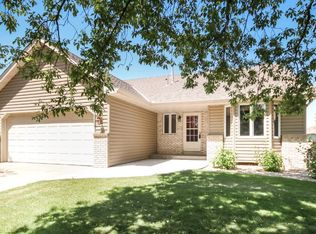
    Five BR, two full BA split entry in quiet, low-traffic area. Large entry with closet and garage access. Vaulted main floor living room with large windows and built in storage bench is open to dining room with newer laminate flooring and newer Anderson glass door which opens to west-facing deck. Nicely landscaped with mature trees. Kitchen features breakfast bar, stone counters, stainless steel appliances and double stainless sink. Main floor full bath with skylight. Newer Champion windows and newer roof with architectural shingles. Large 16 x 24 concrete patio off walkout lower level family room. Partially finished laundry mechanical room. Attractive circular brick paver fire pit in flat back yard. Three miles to Eagle Point Elementary. Four miles Skyview MIddle School. Five miles Tartan High School. Just four miles to shopping and restaurants. Short bike or drive to 2100+ acre Lake Elmo Park Reserve.

    Zillow last checked:

    Listing updated:

    Listed by:

    Anthony Rodriguez 651-402-4726,

    eXp Realty

    Bought with:

    Hieu Phan

    Realty Group LLC

    Source: NorthstarMLS as distributed by MLS GRID,MLS#: 6406557MLS Logo

    Facts & features

    Interior

    Bedrooms & bathrooms
    • Bedrooms: 5
    • Bathrooms: 2
    • Full bathrooms: 2
    Bedroom
    • Level: Main
    • Area: 143 Square Feet
    • Dimensions: 11 x 13
    Bedroom 2
    • Level: Main
    • Area: 120 Square Feet
    • Dimensions: 10 x 12
    Bedroom 3
    • Level: Main
    • Area: 110 Square Feet
    • Dimensions: 10 x 11
    Bedroom 4
    • Level: Lower
    • Area: 132 Square Feet
    • Dimensions: 11 x 12
    Bedroom 5
    • Level: Lower
    • Area: 110 Square Feet
    • Dimensions: 10 x 11
    Deck
    • Level: Main
    • Area: 180 Square Feet
    • Dimensions: 15 x 12
    Dining room
    • Level: Main
    • Area: 110 Square Feet
    • Dimensions: 10 x 11
    Family room
    • Level: Lower
    • Area: 352 Square Feet
    • Dimensions: 22 x 16
    Foyer
    • Level: Main
    • Area: 48 Square Feet
    • Dimensions: 8 x 6
    Kitchen
    • Level: Main
    • Area: 99 Square Feet
    • Dimensions: 11 x 9
    Living room
    • Level: Main
    • Area: 252 Square Feet
    • Dimensions: 18 x 14
    Patio
    • Level: Lower
    • Area: 384 Square Feet
    • Dimensions: 24 x 16
    Heating
    • Forced Air
    Cooling
    • Central Air
    Appliances
    • Included: Dishwasher, Dryer, Gas Water Heater, Microwave, Range, Refrigerator, Stainless Steel Appliance(s), Washer, Water Softener Owned
    • Laundry: Laundry Room
    Features
    • Basement: Block,Daylight,Egress Window(s),Finished,Full,Storage Space,Sump Pump,Walk-Out Access
    • Has fireplace: No
    Interior area
    • Total structure area: 2,134
    • Total interior livable area: 2,134 sqft
    • Finished area above ground: 1,134
    • Finished area below ground: 1,000

    Property

    Parking
    • Total spaces: 2
    • Parking features: Attached, Concrete
    • Attached garage spaces: 2
    • Details: Garage Dimensions (22 x 20)
    Accessibility
    • Accessibility features: None
    Features
    • Levels: Multi/Split
    • Patio & porch: Deck, Patio
    • Fencing: None
    Lot
    • Size: 10,367 Square Feet
    • Dimensions: 80 x 130
    • Features: Tree Coverage - Medium
    Details
    • Foundation area: 1134
    • Parcel number: 2002921110058
    • Zoning description: Residential-Single Family

    Construction

    Type & style
    • Home type: SingleFamily
    • Property subtype: Single Family Residence
    Materials
    • Block, Frame
    • Roof: Age 8 Years or Less,Architectural Shingle,Pitched
    Condition
    • New construction: No
    • Year built: 1989

    Utilities & green energy

    • Electric: Circuit Breakers, 100 Amp Service
    • Gas: Natural Gas
    • Sewer: City Sewer/Connected
    • Water: City Water/Connected

    Community & HOA

    Community
    • Subdivision: Diamond Ridge
    HOA
    • Has HOA: No
    Location
    • Region: Oakdale

    Financial & listing details

    • Price per square foot: $180/sqft
    • Tax assessed value: $381,700
    • Annual tax amount: $3,837
    • Date on market: 8/4/2023
    • Cumulative days on market: 11 days

    Price history

    DateEventPrice
    9/5/2023Sold$385,000+2.7%$180/sqft
    Source: NorthstarMLS as distributed by MLS GRID #6406557 Report a problem
    8/16/2023Pending sale$374,999$176/sqft
    Source: NorthstarMLS as distributed by MLS GRID #6406557 Report a problem
    8/5/2023Listed for sale$374,999+51.8%$176/sqft
    Source: NorthstarMLS as distributed by MLS GRID #6406557 Report a problem
    4/24/2015Sold$247,000+3%$116/sqft
    Source: Lake Superior Area Realtors as distributed by MLS GRID #2272921 Report a problem
    9/23/2014Listing removed$239,900$112/sqft
    Source: RE/MAX Advantage Plus #4516383 Report a problem
    8/12/2014Listed for sale$239,900-5.9%$112/sqft
    Source: Re/Max Advantage Plus #4516383 Report a problem
    2/11/2005Sold$254,900+63.4%$119/sqft
    Source: Public Record Report a problem
    6/23/1999Sold$156,000$73/sqft
    Source: Public Record Report a problem

    Public tax history

    YearProperty taxesTax assessment
    2025$4,384 +9%$369,500 +1.5%
    2024$4,022 -4.7%$364,200 +7.4%
    2023$4,220 +8.8%$339,000 +19.7%
    2022$3,880 -0.4%$283,200 -3.7%
    2021$3,896 -1.3%$294,000 +1%
    2020$3,948 $291,000
    2019$3,948 $291,000 +10.9%
    2018$3,948 +10.5%$262,400 +6.4%
    2017$3,574 +5.8%$246,700 +6.8%
    2016$3,378 +12.8%$231,000 +18%
    2015$2,996 $195,700 +20.1%
    2013$2,996 +32.1%$163,000 +9.5%
    2012$2,268 $148,900 -19.6%
    2011$2,268 -0.5%$185,100 -19.7%
    2010$2,280 -2.6%$230,400
    2009$2,340 +5%--
    2008$2,228 +2%--
    2007$2,184 +0.8%--
    2006$2,166 +11.2%--
    2005$1,947 +10.2%--
    2004$1,767 +1%--
    2003$1,749 +42.4%--
    2002$1,228 -24.3%--
    2001$1,622 --
    Find assessor info on the county website

    Neighborhood: 55128

    Nearby schools

    GreatSchools rating
    Get a cash offer in 3 minutes
    Find out how much your home could sell for in as little as 3 minutes with a no-obligation cash offer.
    Estimated market value
    $428,200
    Get a cash offer in 3 minutes
    Find out how much your home could sell for in as little as 3 minutes with a no-obligation cash offer.
    Estimated market value
    $428,200