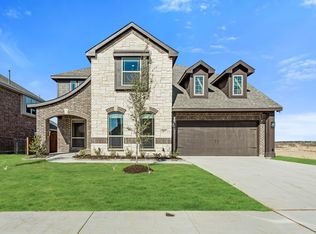
MLS# 20320146 - Built by Antares Homes - Ready Now! ~ Covered Patio, Study with Double Doors,-Wood Look Tile Flooring,-Gas Starter Stone Fireplace, As soon as you arrive at your new home, it’s abundantly clear how amazing it is. It stands tall and proud with a seemingly endless list of features that would make anyone excited to call this place their own!! If you're looking to show off your cooking prowess, look no further than this well-equipped kitchen which features wondrous stainless steel appliances and quartz countertops. The master suite features dual sink vanity, a spacious garden tub and a huge walk-in closet. Two extra bedrooms feature walk-in closets and has direct access to a full bathroom and the utility room. This gives everyone a cozy spot to call their own, making sure everyone is happy and at home in your house!
Sold
Price Unknown
7876 Barley Field St, Joshua, TX 76058
4beds
2,464sqft
Single Family Residence
Built in 2023
7,405 Square Feet Lot
$408,500 Zestimate®
$--/sqft
$2,919 Estimated rent
Home value
$408,500
$388,000 - $429,000
$2,919/mo
Zestimate® history
Owner options
List your home for rent
$2,919/mo
Rent Zestimate®
Find your next renter with Zillow Rental Manager. Plus, with online applications, you can quickly screen prospective tenants – for free.
$2,919/mo
Rent Zestimate®
Refinance and save
$1,020/mo
Est. payment
Refinancing to a lower rate could help reduce your monthly payments and save thousands over the life of the loan.
$1,020/mo
Est. payment
Explore your selling options
Work with a Zillow partner agent
Leverage their expertise and Zillow's premium Showcase listings to get your home seen by more buyers.
Get startedList with your own agent
Get your home in front of millions of buyers by listing it on Zillow.
Learn how to do itSell it yourself
Take full control of how buyers see your home on Zillow by listing For Sale by Owner (FSBO).
List your homeWhat's special
Covered patioQuartz countertopsHuge walk-in closetDual sink vanityMaster suiteSpacious garden tubUtility room
Zillow last checked:
Listing updated:
Listed by:
Ben Caballero 0096651 888-872-6006,
HomesUSA.com 888-872-6006,
Ben Caballero 214-616-9222
Bought with:
Ayla Sanders
Martin Realty Group
Source: NTREIS,MLS#: 20320146
Facts & features
Interior
Bedrooms & bathrooms
- Bedrooms: 4
- Bathrooms: 4
- Full bathrooms: 3
- 1/2 bathrooms: 1
Primary bedroom
- Features: Dual Sinks, En Suite Bathroom, Garden Tub/Roman Tub, Separate Shower, Walk-In Closet(s)
- Level: First
- Dimensions: 16 x 14
Bedroom
- Level: First
- Dimensions: 12 x 11
Bedroom
- Level: First
- Dimensions: 11 x 13
Bedroom
- Level: First
- Dimensions: 12 x 12
Breakfast room nook
- Level: First
- Dimensions: 11 x 13
Kitchen
- Features: Built-in Features, Dual Sinks, Granite Counters, Kitchen Island, Walk-In Pantry
- Level: First
- Dimensions: 12 x 20
Living room
- Level: First
- Dimensions: 21 x 20
Office
- Level: First
- Dimensions: 12 x 12
Utility room
- Features: Utility Room
- Level: First
- Dimensions: 6 x 8
Heating
- Central, Fireplace(s), Heat Pump, Natural Gas, Zoned
Cooling
- Central Air, Ceiling Fan(s), Heat Pump, Zoned
Appliances
- Included: Dishwasher, Gas Cooktop, Disposal
- Laundry: Laundry in Utility Room
Features
- Decorative/Designer Lighting Fixtures, High Speed Internet, Kitchen Island, Open Floorplan, Pantry, Walk-In Closet(s)
- Flooring: Carpet, Tile
- Has basement: No
- Number of fireplaces: 1
- Fireplace features: Family Room, Gas Starter, Stone
Interior area
- Total interior livable area: 2,464 sqft
Property
Parking
- Total spaces: 2
- Parking features: Garage Faces Front, Garage, Garage Door Opener
- Attached garage spaces: 2
Features
- Levels: One
- Stories: 1
- Patio & porch: Covered
- Exterior features: Private Yard
- Pool features: None
- Fencing: Back Yard,Fenced,High Fence,Metal,Wood
Lot
- Size: 7,405 Square Feet
- Features: Landscaped, Subdivision
Details
- Parcel number: 7876 Barley Field
Construction
Type & style
- Home type: SingleFamily
- Architectural style: Traditional,Detached
- Property subtype: Single Family Residence
Materials
- Brick, Rock, Stone
- Foundation: Slab
- Roof: Composition
Condition
- New construction: Yes
- Year built: 2023
Utilities & green energy
- Sewer: Public Sewer
- Water: Public
- Utilities for property: Sewer Available, Water Available
Green energy
- Energy efficient items: Appliances, Doors, Thermostat, Water Heater, Windows
- Water conservation: Efficient Hot Water Distribution
Community & HOA
Community
- Features: Curbs, Sidewalks
- Security: Security System Owned, Security System, Carbon Monoxide Detector(s), Smoke Detector(s)
- Subdivision: Silo Mills
HOA
- Has HOA: Yes
- Services included: Association Management, Gas, Maintenance Grounds, Utilities
- HOA fee: $1,020 annually
- HOA name: Brett Wiklund
- HOA phone: 469-246-3513
Location
- Region: Joshua
Financial & listing details
- Tax assessed value: $381,525
- Annual tax amount: $10,940
- Date on market: 11/8/2023
- Cumulative days on market: 160 days
Price history
| Date | Event | Price |
|---|---|---|
| 11/10/2023 | Sold | -- |
Source: NTREIS #20320146 Report a problem | ||
| 10/11/2023 | Pending sale | $429,503$174/sqft |
Source: NTREIS #20320146 Report a problem | ||
| 8/15/2023 | Price change | $429,503-5.5%$174/sqft |
Source: NTREIS #20320146 Report a problem | ||
| 5/4/2023 | Listed for sale | $454,503$184/sqft |
Source: NTREIS #20320146 Report a problem | ||
Public tax history
| Year | Property taxes | Tax assessment |
|---|---|---|
| 2025 | $10,940 -1.8% | $381,525 -3.3% |
| 2024 | $11,141 +106.8% | $394,525 +507% |
| 2023 | $5,387 | $65,000 |
Find assessor info on the county website
Neighborhood: 76058
Nearby homes
- $--3 bd3 ba2.5k sqft7872 Barley Field St, Joshua, TX 76058Sold

- $379,1003 bd3 ba2.2k sqft7868 Barley Field St, Joshua, TX 76058Off Market

- $349,1003 bd2 ba2k sqft4308 Sunflower Foundry St, Joshua, TX 76058Off Market
- $--4 bd4 ba3.4k sqft7877 Barley Field St, Joshua, TX 76058Sold
- $--3 bd2 ba1.9k sqft4304 Sunflower Foundry St, Joshua, TX 76058Sold
- $357,6004 bd2 ba2k sqft4316 Sunflower Foundry St, Joshua, TX 76058Off Market
- $44,000-- bd-- ba-- sqft7881 Barley Field St, Joshua, TX 76058Off Market
- $--4 bd3 ba2.7k sqft7864 Barley Field St, Joshua, TX 76058Sold
Nearby schools
GreatSchools rating
- 5/10Pleasant View Elementary SchoolGrades: PK-5Distance: 0.2 mi
- 6/10Godley Middle SchoolGrades: 6-8Distance: 5.4 mi
- 5/10Godley High SchoolGrades: 9-12Distance: 5.6 mi
Schools provided by the listing agent
- Elementary: Godley
- Middle: Godley
- High: Godley
- District: Godley ISD
Source: NTREIS. This data may not be complete. We recommend contacting the local school district to confirm school assignments for this home.
Get a cash offer in 3 minutes
Find out how much your home could sell for in as little as 3 minutes with a no-obligation cash offer.
Estimated market value
$408,500
Get a cash offer in 3 minutes
Find out how much your home could sell for in as little as 3 minutes with a no-obligation cash offer.
Estimated market value
$408,500
- Texas
- Johnson County
- Joshua
- 76058
- 7876 Barley Field St
