Skip main navigation
Off market
  • $450,800

    7876 Ellington Ct, Maineville, OH 45039

    4beds
    2,500sqft
    Single Family Residence
    Built in ----
    -- sqft lot
    $450,800 Zestimate®
    $180/sqft
    $4,494 Estimated rent

    Home value

    $450,800

    $428,000 - $478,000

    $4,494/mo

    Zestimate® history
    Loading
    Loading...

    Owner options

    List your home for rent

    $4,494/mo

    Rent Zestimate®

    Find your next renter with Zillow Rental Manager. Plus, with online applications, you can quickly screen prospective tenants – for free.

    Learn more

    $4,494/mo

    Rent Zestimate®

    Refinance and save

    $2,966/mo

    Est. payment

    Refinancing to a lower rate could help reduce your monthly payments and save thousands over the life of the loan.

    See today's rates

    $2,966/mo

    Est. payment

    Explore your selling options

    Work with a Zillow partner agent

    Leverage their expertise and Zillow's premium Showcase listings to get your home seen by more buyers.

    Get started

    List with your own agent

    Get your home in front of millions of buyers by listing it on Zillow.

    Learn how to do it

    Sell it yourself

    Take full control of how buyers see your home on Zillow by listing For Sale by Owner (FSBO).

    List your home

    What's special

    Modern decorDressers with spacious drawersContemporary open floor planCoffee tablesInviting retreatFree parkingSmall but ample driveway

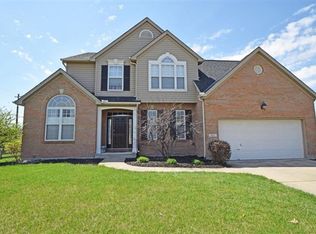
    This home is perfect for families seeking a corporate rental option as the HOA requires a minimum 6-month lease. Brand new construction featuring 4 bedrooms, private rear yard, 2-car garage, and more! Located on a quiet cul de sac, the home is furnished with modern decor. There is a 55-inch smart flat-screen tv in every bedroom and a larger flat screen in the living room. Meticulously maintained, we are confident it will meet your needs. A community pool and workout room are also accessible. The space This home features a large, open gathering space that has a kitchen, dining, and living room which all flow into one another. There are also 4 private bedrooms, one with a master en suite. There is a small but ample driveway and 2 car garage. The home is located in a private neighborhood with a Homeowners Association. A blend of comfort, style, and convenience greets you as soon as you enter this newly built home. While decorating this inviting retreat, we have worked hard to create a home away from home feeling for you. The living area is the home's heartbeat, successfully combining the relaxing living room with an inviting dining area and a fully equipped kitchen. Large windows allow plenty of natural light to illuminate the space throughout the day. The carpeted and laminate floors and tasteful decor create a feeling of warmth and coziness throughout the home. Four comfortable bedrooms are designed to offer all the rest you need after a long day of exploring the nearby attractions like King's Island and shopping at the Cincinnati Premium Outlets. The home offers so many amenities and spaces including a second-floor laundry room. We can't wait for you to experience them all. LIVING ROOM The living room is a part of the contemporary open floor plan. See what the chef is up to, help them set the table, or unwind on the cozy sofa with a good book. Comfortable Sofa with Pillows 65 Inch Smart TV Coffee Tables Reading Lamps KITCHEN & DINING Even the most demanding chefs would enjoy preparing delicious meals using numerous state-of-the-art cooking appliances. In addition, spacious countertops provide plenty of workspaces for you to prepare delicious homemade delicacies or late-night snacks. Microwave Stove Oven Toaster Refrigerator/Freezer Keurig Coffee Maker Dishwasher Sink - Hot & Cold Water Trays Glasses Silverware Pots & Pans Serve those delicious meals on the adjacent dining table and let the smell of freshly cooked homemade delicacies invite everyone for a tasty feast. Dining Table with Seating for 4 (plus 2 bar stools at the kitchen island) SLEEPING ARRANGEMENTS - 4 BEDROOMS Four tastefully furnished bedrooms are designed to provide hotel-like comfort and convenience needed to relax and rest so you can remain energized and do everything you have planned the next day. Master Bedroom: King-Size Bed, Ensuite Bathroom Bedroom 2: King-Size Bed Bedroom 3: King-Size Bed Bedroom 4: Full-Size Bed All bedrooms are equipped with a similar set of amenities. Premium Pillows, Linens, and Sheets Closets with Hangers and Shelves Dressers with Spacious Drawers Night Stands with Reading Lights 55-inch Smart TV BATHROOMS As you already know, the master bedroom features an ensuite. Another full bathroom caters to the three remaining bedrooms upstairs. You don't have to worry about packing towels or essential toiletries, as we have already prepared these for you. Bathtub with a Shower Vanity Mirror Toilet Towels Hair Dryer Essential Toiletries Feel free to let us know if you have any questions about this beautiful home. We are more than happy to assist! Guest access The entire home is exclusively yours without interruption during your stay, so relax, unwind, and make yourself at home! In addition to the previously mentioned amenities, the house also features: High-Speed Wi-Fi Central Air Conditioning Central Heating Washer/Dryer Iron/Board Free Parking Other things to note ADDITIONAL ACCOMMODATION Traveling in a larger group, or your preferred dates are already taken? You'll be happy to know that we offer additional accommodation in the area. Please browse our host profile for the complete list of Homes. COVID-19 SANITIZATION Heath, safety, and well-being of our guests are of utmost importance. For this reason, we use a thorough cleaning process after each check-out. NO SMOKING INSIDE Please refrain from smoking inside the home! Any smoking evidence will result in a fee for odor removal and furniture cleaning. NO PARTIES/EVENTS We kindly ask you to treat our home as your own to preserve its pristine condition for future guests and your return visits.

    This property is not currently displayed as for sale or rent on Zillow. This may be different from what's on other websites or public sources.

    Zillow last checked:

    Listing updated:

    Source: Zillow Rentals

    Facts & features

    Interior

    Bedrooms & bathrooms
    • Bedrooms: 4
    • Bathrooms: 3
    • Full bathrooms: 2
    • 1/2 bathrooms: 1
    Interior area
    • Total interior livable area: 2,500 sqft

    Property

    Parking
    • Details: Contact manager
    Features
    • Exterior features: All Utilities and internet, all appliances
    Details
    • Parcel number: 1728345019

    Construction

    Type & style
    • Home type: SingleFamily
    • Property subtype: Single Family Residence

    Community & HOA

    Community
    • Deposit fee: $4,995
    Location
    • Region: Maineville

    Financial & listing details

    • Price per square foot: $180/sqft
    • Tax assessed value: $371,110
    • Annual tax amount: $5,737
    • Date on market: 7/16/2026
    • Lease term: Contact For Details

    Price history

    DateEventPrice
    8/24/2026Listing removed$4,995$2/sqft
    Source: Zillow Rentals Report a problem
    7/16/2026Listed for rent$4,995$2/sqft
    Source: Zillow Rentals Report a problem
    5/13/2022Sold$356,900$143/sqft
    Source: Cincy MLS #1709177 Report a problem

    Public tax history

    YearProperty taxesTax assessment
    2025$5,737 -0.1%$129,890
    2024$5,741 +12.3%$129,890 +25.8%
    2023$5,112 +516.2%$103,270 +525.1%
    2022$830 $16,520
    2021-- --
    Find assessor info on the county website

    Neighborhood: 45039

    Nearby schools

    GreatSchools rating
    Get a cash offer in 3 minutes
    Find out how much your home could sell for in as little as 3 minutes with a no-obligation cash offer.
    Estimated market value
    $450,800
    Get a cash offer in 3 minutes
    Find out how much your home could sell for in as little as 3 minutes with a no-obligation cash offer.
    Estimated market value
    $450,800