Don't miss this rare opportunity to own a home on nearly an acre (0.88) of land on a quiet cul-de-sac in sought after Kings Contrivance! Enjoy the privacy of mature trees featuring fruiting peach and apple trees, raised garden beds, and strawberry patches that return year after year. This well-maintained home offers numerous updates, including a new roof installed in 2022, HVAC (2024), a newly finished basement (2024) that includes a recreation room, full bath, and bedroom. The kitchen features upgraded appliances that include a refrigerator, oven, dishwasher, and microwave—all installed in 2024. A new washer was installed in 2026. Additional highlights include an attached garage and plenty of outdoor space for entertaining, gardening, or simply enjoying the peaceful setting. Conveniently located just minutes from Historic Savage Mill you'll have easy access to unique shops, local dining, artisan boutiques, seasonal events, and outdoor recreation. Offering the peace of mind of updated appliances, functional living space, and an exceptionally large lot that's hard to find, this home is ready for its next owner!
Under contract
$535,000
7876 Red Jacket Way, Jessup, MD 20794
4beds
1,680sqft
Single Family Residence
Built in 1985
0.88 Acres Lot
$536,700 Zestimate®
$318/sqft
$99/mo HOA
What's special
Finished basementAttached garageRaised garden bedsPrivacy of mature treesNewer storage shedPeaceful settingQuiet cul-de-sac
- 47 days
- 283
- 9
Zillow last checked:
Listing updated:
Listed by:
Aidalina Rodriguez 301-312-5675,
LPT Realty, LLC 8773662213,
Listing Team: The Kincer Group, Co-Listing Team: The Kincer Group,Co-Listing Agent: Sean Hicks 443-333-7395,
LPT Realty, LLC
Source: Bright MLS,MLS#: MDHW2071866
Facts & features
Interior
Bedrooms & bathrooms
- Bedrooms: 4
- Bathrooms: 3
- Full bathrooms: 3
Basement
- Area: 468
Heating
- Heat Pump, Electric
Cooling
- Central Air, Electric
Appliances
- Included: Electric Water Heater
Features
- Basement: Full
- Has fireplace: No
Interior area
- Total structure area: 2,148
- Total interior livable area: 1,680 sqft
- Finished area above ground: 1,680
- Finished area below ground: 0
Property
Parking
- Total spaces: 1
- Parking features: Garage Door Opener, Attached, Off Street
- Attached garage spaces: 1
Accessibility
- Accessibility features: None
Features
- Levels: Multi/Split,Three
- Stories: 3
- Pool features: None
Lot
- Size: 0.88 Acres
Details
- Additional structures: Above Grade, Below Grade
- Parcel number: 1416155047
- Zoning: NT
- Special conditions: Standard
Construction
Type & style
- Home type: SingleFamily
- Property subtype: Single Family Residence
Materials
- Frame
- Foundation: Block
- Roof: Shingle,Composition
Condition
- New construction: No
- Year built: 1985
Utilities & green energy
- Sewer: Public Sewer
- Water: Public
Community & HOA
Community
- Subdivision: Greenbriar Woods
HOA
- Has HOA: Yes
- HOA fee: $99 monthly
- HOA name: COLUMBIA ASSOCIATION
Location
- Region: Jessup
Financial & listing details
- Price per square foot: $318/sqft
- Tax assessed value: $401,900
- Annual tax amount: $5,839
- Date on market: 8/13/2026
- Listing agreement: Exclusive Right To Sell
- Ownership: Fee Simple
Estimated market value
$536,700
$510,000 - $564,000
$3,250/mo
Price history
| Date | Event | Price |
|---|---|---|
| 9/2/2026 | Contingent | $535,000$318/sqft |
Source:  Bright MLS #MDHW2071866 Report a problem Bright MLS #MDHW2071866 Report a problem | ||
| 8/21/2026 | Listed for sale | $535,000$318/sqft |
Source: Bright MLS #MDHW2071866 Report a problem | ||
| 8/17/2026 | Contingent | $535,000$318/sqft |
Source: Bright MLS #MDHW2071866 Report a problem | ||
| 8/13/2026 | Listed for sale | $535,000+67.2%$318/sqft |
Source: Bright MLS #MDHW2071866 Report a problem | ||
| 11/17/2014 | Sold | $319,900-1.5%$190/sqft |
Source: Public Record Report a problem | ||
| 8/12/2014 | Listing removed | $324,900$193/sqft |
Source: Meade Realty Inc #HW8307656 Report a problem | ||
| 8/1/2014 | Price change | $324,900-1.5%$193/sqft |
Source: Meade Realty Inc #HW8307656 Report a problem | ||
| 6/30/2014 | Price change | $329,900-1.5%$196/sqft |
Source: Meade Realty Inc #HW8307656 Report a problem | ||
| 5/31/2014 | Price change | $335,000-2.9%$199/sqft |
Source: Meade Realty Inc #HW8307656 Report a problem | ||
| 5/20/2014 | Price change | $345,000-2.8%$205/sqft |
Source: Meade Realty Inc #HW8307656 Report a problem | ||
| 5/1/2014 | Price change | $355,000-2.7%$211/sqft |
Source: Meade Realty Inc #HW8307656 Report a problem | ||
| 4/6/2014 | Listed for sale | $365,000+4.3%$217/sqft |
Source: Meade Realty Inc #HW8307656 Report a problem | ||
| 11/7/2005 | Sold | $350,000$208/sqft |
Source: Public Record Report a problem | ||
Public tax history
| Year | Property taxes | Tax assessment |
|---|---|---|
| 2025 | $5,839 +47.5% | $376,767 +7.1% |
| 2024 | $3,959 +7.7% | $351,633 +7.7% |
| 2023 | $3,676 | $326,500 |
| 2022 | $3,676 | $326,500 |
| 2021 | $3,676 -5% | $326,500 -5% |
| 2020 | $3,869 +3.1% | $343,600 |
| 2019 | $3,754 -4.5% | $343,600 +6.3% |
| 2018 | $3,930 -15.3% | $323,200 +3.3% |
| 2017 | $4,641 +337.4% | $313,000 +0.1% |
| 2016 | $1,061 | $312,533 +0.1% |
| 2015 | $1,061 +0.2% | $312,067 +0.1% |
| 2014 | $1,059 | $311,600 |
| 2013 | -- | $311,600 |
| 2012 | -- | $311,600 -12% |
| 2011 | -- | $353,900 0% |
| 2010 | -- | $353,930 |
| 2009 | -- | $353,930 -1.5% |
| 2008 | -- | $359,380 +17% |
| 2007 | -- | $307,086 +20.5% |
| 2006 | -- | $254,793 +25.8% |
| 2005 | -- | $202,500 +7.1% |
| 2004 | -- | $189,106 +7.6% |
| 2003 | -- | $175,713 +8.3% |
| 2002 | -- | $162,320 +8.1% |
| 2001 | -- | $150,132 +172.1% |
| 2000 | -- | $55,170 |
Find assessor info on the county website
Monthly payment
Est. payment
Payment breakdown
Explore the cost of this home by adjusting the details. Changes won't be saved.Climate risks
Neighborhood: 20794
Nearby schools
Schools provided by the listing agent
- District: Howard County Public Schools
Source: Bright MLS. This data may not be complete. We recommend contacting the local school district to confirm school assignments for this home.
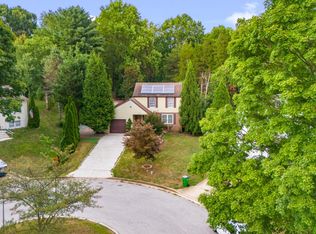
Similar homes
- $530,0004 bd3 ba1.9k sqft12218 Valerie Ln, Laurel, MD 20708For Sale

 MLS ID #MDPG2211646, Yeewen Chang, Evergreen Properties. Bright MLS
 - $550,0004 bd3 ba1.9k sqft6273 Hidden Clearing, Columbia, MD 21045For Sale
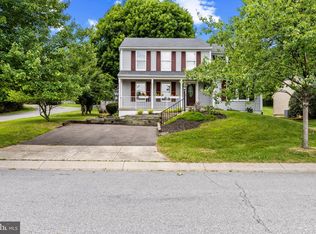 MLS ID #MDHW2069754, Bob Lucido, Keller Williams Lucido Agency. Bright MLS
 - $462,9004 bd2 ba1.6k sqft6490 Barchink Pl, Columbia, MD 21045For Sale
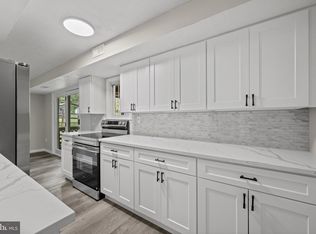 MLS ID #MDHW2074086, Wayne Benny, HomeSmart. Bright MLS
 - $645,0003 bd3 ba2.1k sqft1908 Ridgewood Rd, Hanover, MD 21076For Sale
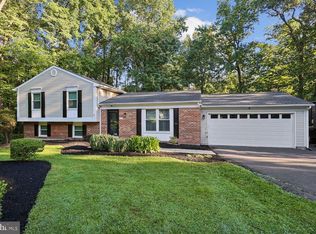 MLS ID #MDAA2154500, Ryan Briggs, Anne Arundel Properties, Inc.. Bright MLS
 - $550,0003 bd3 ba2.2k sqft6492 Sedgwick St, Elkridge, MD 21075For SaleMLS ID #MDHW2073990, Lening Rivera, Douglas Realty, LLC. Bright MLS
- $499,9994 bd3 ba2.4k sqft9076 Gold Amber Garth, Columbia, MD 21045For SaleMLS ID #MDHW2070050, Kourtney Hunter, Redfin Corp. Bright MLS
- $550,0003 bd4 ba1.7k sqft9320 Creekview Dr, Laurel, MD 20708For SaleMLS ID #MDPG2216414, Billy Okoye, Sold 100 Real Estate, Inc.. Bright MLS
- $650,0004 bd3 ba1.8k sqft7792 Kawshek Path, Hanover, MD 21076For SaleMLS ID #MDAA2145302, Shelley Baden, Berkshire Hathaway HomeServices PenFed Realty. Bright MLS
- $539,9904 bd4 ba1.3k sqft7545 Brenish Dr, Gaithersburg, MD 20879For SaleMLS ID #MDMC2257346, Ferhana Desai, Realty Advantage of Maryland LLC. Bright MLS
- $575,0004 bd3 ba1.9k sqft14840 Silver Ash Ct, Burtonsville, MD 20866For SaleMLS ID #MDMC2246854, Patty Smallwood, Maryland Real Estate Network. Bright MLS
- $630,0004 bd3 ba1.9k sqft6214 Resting Sea, Columbia, MD 21044For SaleMLS ID #MDHW2071312, Brandon Hargreaves, The KW Collective. Bright MLS
- $505,0004 bd2 ba1.9k sqft449 Cloverdale Cir, Severna Park, MD 21146For SaleMLS ID #MDAA2150818, Mark A. Ritter, Douglas Realty, LLC. Bright MLS
- $425,0004 bd2 ba1.2k sqft7201 Sleep Soft Cir, Columbia, MD 21045For SaleMLS ID #MDHW2072714, Carol Gamble, Weichert Realtors - McKenna & Vane. Bright MLS
- $475,0004 bd2 ba1.5k sqft1424 Boulder Ln, Hanover, MD 21076For SaleMLS ID #MDAA2155256, Maria Weaver, Cummings & Co. Realtors. Bright MLS
- $599,9004 bd4 ba2.1k sqft6204 Patuxent Quarter Rd, Hanover, MD 21076For SaleMLS ID #MDHW2072166, Howard Weinstein, Real Broker, LLC. Bright MLS
- $639,0004 bd3 ba1.7k sqft4823 Worthington Way, Ellicott City, MD 21043For SaleMLS ID #MDHW2070628, Shannon Zhao, Signature Home Realty LLC. Bright MLS
- $598,0004 bd4 ba2.1k sqft311 Ammunition Ave, Odenton, MD 21113For SaleMLS ID #MDAA2156498, AJ Faqiri, Realty ONE Group Capital. Bright MLS
- $534,0005 bd3 ba2.3k sqft7410 Baylor Ave, College Park, MD 20740For SaleMLS ID #MDPG2210716, Nick Zeng, Samson Properties. Bright MLS
- $625,0003 bd2 ba1k sqft4921 Alice Ave, Ellicott City, MD 21043For SaleMLS ID #MDHW2073826, John Kantorski, Cummings & Co. Realtors. Bright MLS
- $480,0004 bd2 ba1.5k sqft523 Chalet Dr W, Millersville, MD 21108For SaleMLS ID #MDAA2156254, Casey Taylor, Hyatt & Company Real Estate, LLC. Bright MLS
