Skip main navigation
Sold
  • $700,000

    7876 Turning Stone Trl, Kalamazoo, MI 49009

    4beds
    3,262sqft
    Single Family Residence
    Built in 2020
    0.46 Acres Lot
    $701,000 Zestimate®
    $215/sqft
    $4,082 Estimated rent

    Home value

    $701,000

    $603,000 - $813,000

    $4,082/mo

    Zestimate® history
    Loading
    Loading...

    Owner options

    List your home for rent

    $4,082/mo

    Rent Zestimate®

    Find your next renter with Zillow Rental Manager. Plus, with online applications, you can quickly screen prospective tenants – for free.

    Learn more

    $4,082/mo

    Rent Zestimate®

    Refinance and save

    $4,664/mo

    Est. payment

    Refinancing to a lower rate could help reduce your monthly payments and save thousands over the life of the loan.

    See today's rates

    $4,664/mo

    Est. payment

    Explore your selling options

    Work with a Zillow partner agent

    Leverage their expertise and Zillow's premium Showcase listings to get your home seen by more buyers.

    Get started

    List with your own agent

    Get your home in front of millions of buyers by listing it on Zillow.

    Learn how to do it

    Sell it yourself

    Take full control of how buyers see your home on Zillow by listing For Sale by Owner (FSBO).

    List your home

    What's special

    Gas fireplaceUnderground sprinklingMultiple spigotsWood floorsProfessional landscapingGathering room
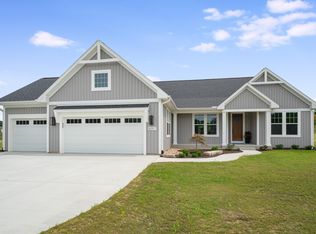
    Better Than New in Texas Township! Located near Q Ave & 6th St., this stunning, 3260+sq ft, accessible, Aspen-designed AVB home (Parade Home), offers 4 bedrooms, 4 baths with spacious, beautiful, light-filled living areas. Inside, enjoy wood floors, custom built-ins accenting both sides of the gas fireplace, dedicated office space with built-in desk and storage, a beautifully finished basement with ensuite, and a gathering room. Outside, the neighborhood features walking paths, green space, a playground, soccer field, basketball court, corn hole, fire pit, and two private pickleball courts surrounded by grapevines. Additional perks include underground sprinkling, professional landscaping, multiple spigots, and an exterior maintenance garage door with a concrete path to the driveway. This home has it all and more!

    Zillow last checked:

    Listing updated:

    Listed by:

    Patricia A Wright 269-760-0370,

    Wright@Home Realty

    Bought with:

    Todd M Bradfield, 6501302642

    eXp Realty LLC

    Source: MichRIC,MLS#: 26006289MLS Logo

    Facts & features

    Interior

    Bedrooms & bathrooms
    • Bedrooms: 4
    • Bathrooms: 4
    • Full bathrooms: 3
    • 1/2 bathrooms: 1
    • Main level bedrooms: 3
    Primary bedroom
    • Description: Large master closet, en suite bath
    • Level: Main
    • Area: 210
    • Dimensions: 15.00 x 14.00
    Bedroom 2
    • Level: Main
    • Area: 121
    • Dimensions: 11.00 x 11.00
    Bedroom 3
    • Level: Main
    • Area: 132
    • Dimensions: 11.00 x 12.00
    Primary bathroom
    • Description: dual vanity, separate water closet
    • Level: Main
    • Area: 150
    • Dimensions: 10.00 x 15.00
    Bathroom 1
    • Description: powder bath convenient to office, family
    • Level: Main
    • Area: 42
    • Dimensions: 6.00 x 7.00
    Bathroom 2
    • Description: Large family bath dual vanity
    • Level: Main
    • Area: 100
    • Dimensions: 10.00 x 10.00
    Den
    • Description: flex room off entry
    • Level: Main
    • Area: 132
    • Dimensions: 11.00 x 12.00
    Dining area
    • Description: open to kitchen
    • Level: Main
    • Area: 156
    • Dimensions: 13.00 x 12.00
    Family room
    • Description: fireplace, wood floors, open to kitchen
    • Level: Main
    • Area: 357
    • Dimensions: 21.00 x 17.00
    Kitchen
    • Description: Open kitchen w/huge island
    • Level: Main
    • Area: 169
    • Dimensions: 13.00 x 13.00
    Laundry
    • Description: Spacious laundry off mudroom
    • Level: Main
    • Area: 56
    • Dimensions: 7.00 x 8.00
    Other
    • Description: Mud room between garage and kitchen
    • Level: Main
    • Area: 49
    • Dimensions: 7.00 x 7.00
    Other
    • Description: Large foyer
    • Level: Main
    • Area: 64
    • Dimensions: 8.00 x 8.00
    Heating
    • Forced Air
    Cooling
    • Central Air, SEER 13 or Greater
    Appliances
    • Included: Humidifier, Built-In Gas Oven, Dishwasher, Disposal, Freezer, Microwave, Oven, Range, Refrigerator
    • Laundry: Laundry Room
    Features
    • Ceiling Fan(s), Center Island, Eat-in Kitchen, Pantry
    • Flooring: Carpet, Ceramic Tile, Wood
    • Windows: Low-Emissivity Windows, Screens, Insulated Windows, Window Treatments
    • Basement: Daylight,Full
    • Number of fireplaces: 1
    • Fireplace features: Family Room, Gas Log
    Interior area
    • Total structure area: 2,195
    • Total interior livable area: 3,262 sqft
    • Finished area below ground: 0

    Property

    Parking
    • Total spaces: 3
    • Parking features: Garage Faces Side, Garage Faces Front, Garage Door Opener, Attached
    • Garage spaces: 3
    Accessibility
    • Accessibility features: 36 Inch Entrance Door, 36' or + Hallway, Covered Entrance
    Features
    • Stories: 1
    Lot
    • Size: 0.46 Acres
    • Dimensions: 192 x 51 x 226 x 126
    • Features: Sidewalk, Site Condo, Rolling Hills, Ground Cover, Shrubs/Hedges
    Details
    • Parcel number: 0921230022
    • Zoning description: R-2

    Construction

    Type & style
    • Home type: SingleFamily
    • Architectural style: Ranch
    • Property subtype: Single Family Residence
    Materials
    • Vinyl Siding
    • Roof: Composition
    Condition
    • New construction: No
    • Year built: 2020
    Details
    • Builder name: AVB
    • Warranty included: Yes

    Utilities & green energy

    • Sewer: Public Sewer
    • Water: Public
    • Utilities for property: Phone Available, Natural Gas Available, Electricity Available, Cable Available, Natural Gas Connected

    Community & neighborhood

    Security
    • Security features: Carbon Monoxide Detector(s), Fire Alarm, Smoke Detector(s)
    Location
    • Region: Kalamazoo
    • Subdivision: Turning Stone

    HOA & financial

    HOA
    • Has HOA: Yes
    • HOA fee: $120 monthly
    • Amenities included: Clubhouse, Playground
    • Services included: Snow Removal

    Other

    Other facts
    • Listing terms: Cash,FHA,USDA Loan,Conventional
    • Road surface type: Paved

    Price history

    DateEventPrice
    5/15/2026Sold$700,000-3.4%$215/sqft
    Source: MichRIC #26006289 Report a problem
    4/16/2026Pending sale$725,000$222/sqft
    Source: MichRIC #26006289 Report a problem
    2/20/2026Listed for sale$725,000$222/sqft
    Source: MichRIC #26006289 Report a problem
    11/4/2025Listing removed$725,000$222/sqft
    Source: MichRIC #25036255 Report a problem
    8/26/2025Price change$725,000-3.3%$222/sqft
    Source: MichRIC #25036255 Report a problem
    7/22/2025Listed for sale$750,000$230/sqft
    Source: MichRIC #25036255 Report a problem

    Public tax history

    YearProperty taxesTax assessment
    2025$9,264 +4.7%$314,400 +12.2%
    2024$8,851 $280,200 +6.9%
    2023-- $262,200 -1.7%
    2022-- $266,800 +6%
    2021-- $251,700 +10.1%
    2020-- $228,600

    Find assessor info on the county website

    Neighborhood: 49009

    Nearby schools

    GreatSchools rating
    Schools provided by the listing agent
    • Elementary: Mattawan Early Elementary School
    • Middle: Mattawan Middle School
    • High: Mattawan High School

    Source: MichRIC. This data may not be complete. We recommend contacting the local school district to confirm school assignments for this home.

    Get a cash offer in 3 minutes
    Find out how much your home could sell for in as little as 3 minutes with a no-obligation cash offer.
    Estimated market value
    $701,000
    Get a cash offer in 3 minutes
    Find out how much your home could sell for in as little as 3 minutes with a no-obligation cash offer.
    Estimated market value
    $701,000