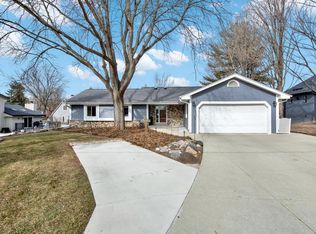
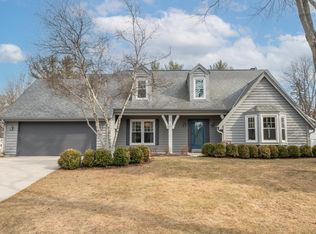
Stunning new construction ranch offering exceptional craftsmanship and high-end finishes throughout. This custom-built home features an open-concept design perfect for both everyday living and entertaining. The exposed lower level expands your living space with a beautifully designed entertainment area ideal for gatherings or relaxing evenings at home. Thoughtfully designed with top-quality materials and attention to detail, this home delivers both style and functionality. Complete with professionally landscaped grounds, this property showcases the superior work of a respected local builder.
Contingent
$1,199,900
7876 W Drexel AVENUE, Franklin, WI 53132
4beds
3,691sqft
Single Family Residence
Built in 2026
0.35 Acres Lot
$1,189,500 Zestimate®
$325/sqft
$-- HOA
What's special
Professionally landscaped groundsExposed lower levelHigh-end finishes throughoutOpen-concept designBeautifully designed entertainment area
- 89 days |
- 361 |
- 7 |
Zillow last checked:
Listing updated:
Listed by:
Bonnie Dominski 414-587-9797,
J&J Custom Real Estate
Source: WIREX MLS,MLS#: 1957355
Originating MLS: Metro MLS
Facts & features
Interior
Bedrooms & bathrooms
- Bedrooms: 4
- Bathrooms: 4
- Full bathrooms: 3
- 1/2 bathrooms: 1
- Main level bedrooms: 3
Primary bedroom
- Level: Main
- Area: 182
- Dimensions: 14 x 13
Bedroom 2
- Level: Main
- Area: 132
- Dimensions: 11 x 12
Bedroom 3
- Level: Main
- Area: 132
- Dimensions: 11 x 12
Bedroom 4
- Level: Lower
- Area: 187
- Dimensions: 17 x 11
Bathroom
- Features: Tub Only, Ceramic Tile, Master Bedroom Bath: Walk-In Shower, Master Bedroom Bath, Shower Over Tub, Shower Stall
Kitchen
- Level: Main
- Area: 390
- Dimensions: 26 x 15
Living room
- Level: Main
- Area: 323
- Dimensions: 19 x 17
Heating
- Natural Gas, Forced Air
Cooling
- Central Air
Appliances
- Included: Dishwasher, Disposal, Dryer, Microwave, Oven, Range, Refrigerator, Washer
Features
- Pantry, Walk-In Closet(s), Wet Bar, Kitchen Island
- Basement: 8'+ Ceiling,Finished,Full,Full Size Windows,Concrete,Radon Mitigation System,Sump Pump,Exposed
Interior area
- Total structure area: 3,691
- Total interior livable area: 3,691 sqft
- Finished area above ground: 2,280
- Finished area below ground: 1,411
Property
Parking
- Total spaces: 3.5
- Parking features: Garage Door Opener, Attached, 3 Car
- Attached garage spaces: 3.5
Features
- Levels: One
- Stories: 1
- Patio & porch: Deck
Lot
- Size: 0.35 Acres
Details
- Parcel number: 7929001000
- Zoning: RES
Construction
Type & style
- Home type: SingleFamily
- Architectural style: Ranch
- Property subtype: Single Family Residence
Materials
- Fiber Cement, Stone, Brick/Stone
Condition
- New Construction
- New construction: Yes
- Year built: 2026
Utilities & green energy
- Sewer: Public Sewer
- Water: Public
- Utilities for property: Cable Available
Community & HOA
Location
- Region: Franklin
- Municipality: Franklin
Financial & listing details
- Price per square foot: $325/sqft
- Annual tax amount: $1,746
- Date on market: 4/10/2026
- Inclusions: Oven, Range, Refrigerator, Dishwasher, Disposal, Microwave, Washer, Dryer, 2ea Edo's And Remotes
- Exclusions: Staging Company Items
Estimated market value
$1,189,500
$1.13M - $1.25M
$5,511/mo
Price history
| Date | Event | Price |
|---|---|---|
| 5/27/2026 | Contingent | $1,199,900$325/sqft |
Source: | ||
| 4/10/2026 | Listed for sale | $1,199,900$325/sqft |
Source: | ||
Public tax history
Tax history is unavailable.
Monthly payment
Est. payment$--/mo
Payment breakdown
Explore the cost of this home by adjusting the details. Changes won't be saved.All calculations are estimates and provided by Zillow, Inc. for informational purposes only. Actual amounts may vary.
HOA fees may include property taxes on listings classified as Co-Ops. Contact the listing agent and/or owner for fee details.
Mortgage interest rates are dependent on a number of factors, including credit score, down payment, and repayment length. Interest rate data provided by Zillow Group Marketplace, Inc. as of 1/1/1970 from various mortgage lenders with which we have lead or other similar arrangements; the Estimated Payment is an average of those rates.
See how much you could borrow to make a competitive offer.
Climate risks
Neighborhood: 53132
Nearby schools
GreatSchools rating
- 6/10Ben Franklin Elementary SchoolGrades: PK-5Distance: 0.3 mi
- 7/10Forest Park Middle SchoolGrades: 6-8Distance: 0.8 mi
- 8/10Franklin High SchoolGrades: 9-12Distance: 1.8 mi
Schools provided by the listing agent
- Middle: Forest Park
- High: Franklin
- District: Franklin Public
Source: WIREX MLS. This data may not be complete. We recommend contacting the local school district to confirm school assignments for this home.
A local agent can set up tours, give advice and negotiate with sellers.
A local lender can help you make sure your offer is ready when you are.
- Wisconsin
- Milwaukee County
- Franklin
- 53132
- 7876 W Drexel AVENUE