Skip main navigation
Off market
  • $249,400

    7877 E Mississippi Ave APT 1104, Denver, CO 80247

    2beds
    1,394sqft
    Condo
    Built in 1975
    -- sqft lot
    $249,400 Zestimate®
    $179/sqft
    $2,099 Estimated rent

    Home value

    $249,400

    $229,000 - $272,000

    $2,099/mo

    Zestimate® history
    Loading
    Loading...

    Owner options

    List your home for rent

    $2,099/mo

    Rent Zestimate®

    Find your next renter with Zillow Rental Manager. Plus, with online applications, you can quickly screen prospective tenants – for free.

    Learn more

    $2,099/mo

    Rent Zestimate®

    Refinance and save

    $2,197/mo

    Est. payment

    Refinancing to a lower rate could help reduce your monthly payments and save thousands over the life of the loan.

    See today's rates

    $2,197/mo

    Est. payment

    Explore your selling options

    Work with a Zillow partner agent

    Leverage their expertise and Zillow's premium Showcase listings to get your home seen by more buyers.

    Get started

    List with your own agent

    Get your home in front of millions of buyers by listing it on Zillow.

    Learn how to do it

    Sell it yourself

    Take full control of how buyers see your home on Zillow by listing For Sale by Owner (FSBO).

    List your home

    What's special

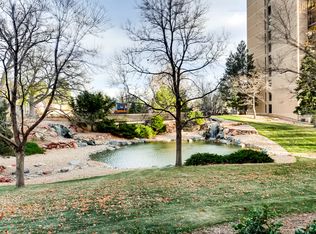
    Don't miss this one! A beautiful and immaculately maintained home in the Candlewyck community. This two bedroom, two bath home is priced to sell. Neutral colors throughout. Enjoy the amazing views of the grounds and the city from the 200 square foot year round lanai. Amazing views can also be admired from the living room, dining room and bedrooms. The gated community is in the process of replacing both elevators in each building. The roofs were replaced within the last two years and many other improvement projects are planned including repainting all buildings. LOCATION! LOCATION! LOCATION! 25 minutes to downtown Denver, 15 minutes to Cherry Creek, 5 minutes to the delightful shops and great dining establishments in Lowry, 15 minutes to DTC, and 30 minutes to DIA. Easy access to I-25, I-70, 6th Avenue and I-225. The over 200 miles of walking, biking and horseback riding trails of the Highline Canal trail system can easily be accessed through the private pedestrian gate from the community to the trail. The monthly HOA fee includes all utilities except Xcel Energy. Gate and Building codes are required for entry. Masks are required to be worn in all common areas and when touring the home. Candlewyck is the best kept secret in Denver!!

    This property is not currently displayed as for sale or rent on Zillow. This may be different from what's on other websites or public sources.
    Facts & features

    Interior

    Bedrooms & bathrooms
    • Bedrooms: 2
    • Bathrooms: 2
    • Full bathrooms: 1
    • 3/4 bathrooms: 1
    Heating
    • Forced air
    Cooling
    • Central
    Appliances
    • Included: Dishwasher, Dryer, Garbage disposal, Refrigerator, Washer
    • Laundry: In Unit
    Features
    • Wet Bar, Pantry, Walk-In Closet(s), Open Floorplan, Master Suite, No Stairs
    • Flooring: Tile, Carpet
    • Has fireplace: Yes
    • Common walls with other units/homes: 2+ Common Walls
    Interior area
    • Total interior livable area: 1,394 sqft

    Property

    Parking
    • Total spaces: 1
    • Parking features: Garage - Attached
    Features
    • Exterior features: Cement / Concrete
    • Pool features: Indoor
    • Has spa: Yes
    • Fencing: Full
    • On waterfront: Yes
    • Waterfront features: Pond
    Lot
    • Size: 1,430 Square Feet
    • Features: Greenbelt, Landscaped, Near Public Transit, Borders Public Land, Sprinklers In Front, Sprinklers In Rear, Master Planned
    Details
    • Parcel number: 0616305084084
    • Zoning description: R-2-A

    Construction

    Type & style
    • Home type: Condo
    • Architectural style: Urban Contemporary
    Condition
    • Year built: 1975

    Utilities & green energy

    • Sewer: Public Sewer
    • Water: Public

    Community & HOA

    Community
    • Features: Fitness Center
    HOA
    • Has HOA: Yes
    • Amenities included: Spa/Hot Tub, Gated, Clubhouse, Pool, Tennis Court(s), Sauna, Storage, Fitness Center, Elevator(s), On Site Management, Pond Seasonal
    • Services included: Snow Removal, Trash, Maintenance Grounds, Insurance, Water, Sewer, Security, Heat, Maintenance Structure, Recycling, Irrigation Water, Exterior Maintenance w/out Roof
    • HOA fee: $630 monthly
    Location
    • Region: Denver

    Financial & listing details

    • Price per square foot: $179/sqft
    • Tax assessed value: $279,900
    • Annual tax amount: $1,168
    • Road surface type: Paved

    Price history

    DateEventPrice
    8/12/2020Sold$235,000-5.6%$169/sqft
    Source: Public Record Report a problem
    7/13/2020Pending sale$249,000$179/sqft
    Source: Showcase Properties Unlimited #3596187 Report a problem
    7/8/2020Listed for sale$249,000+5.1%$179/sqft
    Source: Showcase Properties Unlimited #3596187 Report a problem
    12/22/2016Sold$237,000-0.8%$170/sqft
    Source: Public Record Report a problem
    11/22/2016Pending sale$239,000$171/sqft
    Source: RE/MAX SOUTHEAST #1978231 Report a problem
    10/26/2016Price change$239,000-2%$171/sqft
    Source: RE/MAX SOUTHEAST #1978231 Report a problem
    9/28/2016Listed for sale$243,900$175/sqft
    Source: RE/MAX SOUTHEAST #1978231 Report a problem

    Public tax history

    YearProperty taxesTax assessment
    2024$1,168 -5.5%$15,070 -15.9%
    2023$1,235 +3.6%$17,920 +15.4%
    2022$1,192 -6.3%$15,530 -2.8%
    2021$1,272 +2.9%$15,970 -6.9%
    2020$1,237 +0.5%$17,153 -0.7%
    2019$1,231 $17,272 +8.6%
    2018$1,231 +0.3%$15,910
    2017$1,227 +135.5%$15,910 +19.3%
    2016$521 +25%$13,340
    2015$417 0%$13,340 +33%
    2014$417 -11.2%$10,030
    2013$470 -41%$10,030 -10.2%
    2012$797 -17.5%$11,170 -24.7%
    2010$966 +113.7%$14,830
    2009$452 -0.2%$14,830 +9.5%
    2008$453 +0.7%$13,540
    2007$450 -49.4%$13,540 +0.7%
    2006$890 +10.3%$13,440
    2005$807 $13,440
    Find assessor info on the county website

    Neighborhood: Windsor

    Nearby schools

    GreatSchools rating
    Schools provided by the listing agent
    • Elementary: Denver Green
    • Middle: Denver Green
    • High: George Washington
    • District: Denver 1

    Source: The MLS. This data may not be complete. We recommend contacting the local school district to confirm school assignments for this home.

    Get a cash offer in 3 minutes
    Find out how much your home could sell for in as little as 3 minutes with a no-obligation cash offer.
    Estimated market value
    $249,400
    Get a cash offer in 3 minutes
    Find out how much your home could sell for in as little as 3 minutes with a no-obligation cash offer.
    Estimated market value
    $249,400