Skip main navigation
Off market
  • $286,400

    7877 E Mississippi Ave APT 806, Denver, CO 80247

    2beds
    1,394sqft
    Condo
    Built in 1975
    -- sqft lot
    $286,400 Zestimate®
    $205/sqft
    $2,099 Estimated rent

    Home value

    $286,400

    $266,000 - $306,000

    $2,099/mo

    Zestimate® history
    Loading
    Loading...

    Owner options

    List your home for rent

    $2,099/mo

    Rent Zestimate®

    Find your next renter with Zillow Rental Manager. Plus, with online applications, you can quickly screen prospective tenants – for free.

    Learn more

    $2,099/mo

    Rent Zestimate®

    Refinance and save

    $2,317/mo

    Est. payment

    Refinancing to a lower rate could help reduce your monthly payments and save thousands over the life of the loan.

    See today's rates

    $2,317/mo

    Est. payment

    Explore your selling options

    Work with a Zillow partner agent

    Leverage their expertise and Zillow's premium Showcase listings to get your home seen by more buyers.

    Get started

    List with your own agent

    Get your home in front of millions of buyers by listing it on Zillow.

    Learn how to do it

    Sell it yourself

    Take full control of how buyers see your home on Zillow by listing For Sale by Owner (FSBO).

    List your home

    What's special

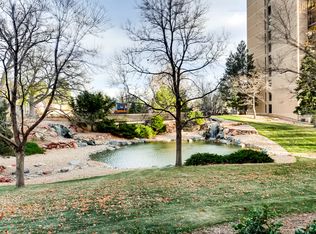
    High Rise living conveniently located close to downtown! Gorgeous Remodel with Open floorplan and hidden wet bar perfect for entertaining. Your New Home Features a Spacious Kitchen with an abundance of Cabinetry, Granite Countertops, Backsplash and Stainless Steel Appliances! New tile floors in Kitchen and Baths, New Updated Lighting. Spacious Rooms Including a Master with a Private Bath and Walk-In Closet and Second bedroom with plenty of closet space. Enjoy the Panoramic Views of the City from your Lanai with Glass from Floor to Ceiling. Washer and Dryer Included. Gated community w/ security entrance at each building. Private underground parking & storage. Heating, Air Conditioning, Water & Trash are included in HOA. Amazing amenities are also included in HOA: Newly remodeled Clubhouse with Indoor Pool, Jacuzzi, Sauna, fitness room, tennis courts, library, billiard room, craft room, outdoor gazebo, firepit, walking trails, patios, gardens, water features, community lounge - everything you could ever think of. Separate storage locker in room next to elevator. Steps from the Highline Canal and Trail and Transit. Show today you won't be disappointed.

    This property is not currently displayed as for sale or rent on Zillow. This may be different from what's on other websites or public sources.
    Facts & features

    Interior

    Bedrooms & bathrooms
    • Bedrooms: 2
    • Bathrooms: 2
    • Full bathrooms: 1
    • 3/4 bathrooms: 1
    Heating
    • Forced air, Gas
    Cooling
    • Central
    Appliances
    • Included: Dishwasher, Dryer, Garbage disposal, Microwave, Range / Oven, Refrigerator, Washer
    • Laundry: In Unit
    Features
    • Wet Bar, Walk-In Closet(s), Granite Counters, Entrance Foyer, Smoke Free
    • Flooring: Tile, Carpet
    • Windows: Window Coverings
    • Has fireplace: Yes
    • Fireplace features: Family Room
    • Common walls with other units/homes: 1 Common Wall
    Interior area
    • Total interior livable area: 1,394 sqft

    Property

    Parking
    • Total spaces: 2
    • Parking features: Garage - Attached
    Features
    • Entry level: 8
    • Entry location: Corridor Access
    • Patio & porch: Deck
    • Exterior features: Cement / Concrete
    • Pool features: Indoor
    • Has spa: Yes
    • Spa features: Spa/Hot Tub
    • Has view: Yes
    • View description: City
    • Waterfront features: Pond
    Lot
    • Size: 1,430 Square Feet
    Details
    • Parcel number: 0616305062062
    • Zoning description: R-2-A

    Construction

    Type & style
    • Home type: Condo
    • Architectural style: Urban Contemporary
    Materials
    • Roof: Built-up
    Condition
    • Year built: 1975

    Utilities & green energy

    • Sewer: Public Sewer
    • Water: Public

    Community & HOA

    Community
    • Features: Fitness Center
    HOA
    • Has HOA: Yes
    • Amenities included: Spa/Hot Tub, Gated, Clubhouse, Pool, Security, Tennis Court(s), Sauna, Storage, Fitness Center, Trail(s), Elevator(s), Garden Area, Bike Storage, Parking, On Site Management, Pond Seasonal
    • Services included: Snow Removal, Trash, Maintenance Grounds, Insurance, Water, Sewer, Security, Heat, Road Maintenance, Maintenance Structure, Recycling, Capital Reserves
    • HOA fee: $630 monthly
    Location
    • Region: Denver

    Financial & listing details

    • Price per square foot: $205/sqft
    • Tax assessed value: $353,500
    • Annual tax amount: $1,550

    Price history

    DateEventPrice
    7/16/2020Sold$290,000-1.7%$208/sqft
    Source: Public Record Report a problem
    5/30/2020Pending sale$295,000$212/sqft
    Source: Homesmart Cherry Creek Properties #3277490 Report a problem
    5/5/2020Price change$295,000-4.8%$212/sqft
    Source: Homesmart Cherry Creek Properties #3277490 Report a problem
    2/27/2020Price change$309,900-4.6%$222/sqft
    Source: Homesmart Cherry Creek Properties #2769647 Report a problem
    1/24/2020Price change$325,000-3%$233/sqft
    Source: Homesmart Cherry Creek Properties #2769647 Report a problem
    12/31/2019Listed for sale$335,000+42.6%$240/sqft
    Source: HomeSmart Cherry Creek Properties #2769647 Report a problem
    10/11/2019Sold$235,000-2.1%$169/sqft
    Source: Public Record Report a problem
    9/27/2019Pending sale$240,000$172/sqft
    Source: SHOWCASE PROPERTIES UNLIMITED #1605179 Report a problem
    9/26/2019Listed for sale$240,000$172/sqft
    Source: SHOWCASE PROPERTIES UNLIMITED #1605179 Report a problem

    Public tax history

    YearProperty taxesTax assessment
    2024$1,550 +19.3%$20,000 -12.7%
    2023$1,299 +3.7%$22,900 +40.1%
    2022$1,254 +4%$16,340 -2.7%
    2021$1,206 +83.7%$16,800 +3.4%
    2020$656 +7%$16,252 -0.7%
    2019$614 $16,365 +8.2%
    2018$614 +0.3%$15,130
    2017$612 +13.1%$15,130 +9.2%
    2016$541 +38.8%$13,850
    2015$390 0%$13,850 +47.7%
    2014$390 -13.8%$9,380
    2013$452 -41%$9,380 -12.7%
    2012$767 -18.3%$10,750 -25.4%
    2010$939 +109.8%$14,410
    2009$447 -0.2%$14,410 +7.5%
    2008$448 +3.3%$13,400
    2007$434 -49.4%$13,400 +3.4%
    2006$858 +5.3%$12,960
    2005$815 $12,960
    Find assessor info on the county website

    Neighborhood: Windsor

    Nearby schools

    GreatSchools rating
    Schools provided by the listing agent
    • Elementary: Denver Green
    • Middle: Denver Green
    • High: George Washington
    • District: Denver 1

    Source: The MLS. This data may not be complete. We recommend contacting the local school district to confirm school assignments for this home.

    Get a cash offer in 3 minutes
    Find out how much your home could sell for in as little as 3 minutes with a no-obligation cash offer.
    Estimated market value
    $286,400
    Get a cash offer in 3 minutes
    Find out how much your home could sell for in as little as 3 minutes with a no-obligation cash offer.
    Estimated market value
    $286,400