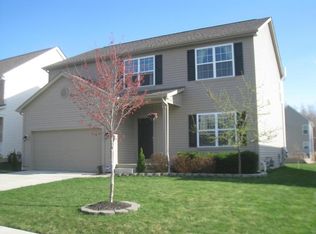
Great value in Gahanna schools! 'Darby' floor plan by Schottenstein Homes. Almost 2200 sq ft with 9 foot ceiling throughout first floor. Large family room & owner's suite w/ dual sink vanity. 4 large bedrooms all have big closets. 2nd flr laundry. 1st flr den or formal dining room. Center island kitchen with dark stained cabinets and stainless steel appliances. Hardwood floors through entry and kitchen. Full basement with poured walls.
This property is not currently displayed as for sale or rent on Zillow. This may be different from what's on other websites or public sources.