Skip main navigation
Sold
  • Zestimate®
    $420,000

    7877 Newbury Rd, Avon, IN 46123

    4beds
    2,495sqft
    Residential, Single Family Residence
    Built in 2026
    9,234 Square Feet Lot
    $420,000 Zestimate®
    $168/sqft
    $2,664 Estimated rent

    Home value

    $420,000

    $395,000 - $445,000

    $2,664/mo

    Zestimate® history
    Loading
    Loading...

    Owner options

    List your home for rent

    $2,664/mo

    Rent Zestimate®

    Find your next renter with Zillow Rental Manager. Plus, with online applications, you can quickly screen prospective tenants – for free.

    Learn more

    $2,664/mo

    Rent Zestimate®

    Refinance and save

    $3,060/mo

    Est. payment

    Refinancing to a lower rate could help reduce your monthly payments and save thousands over the life of the loan.

    See today's rates

    $3,060/mo

    Est. payment

    Explore your selling options

    Work with a Zillow partner agent

    Leverage their expertise and Zillow's premium Showcase listings to get your home seen by more buyers.

    Get started

    List with your own agent

    Get your home in front of millions of buyers by listing it on Zillow.

    Learn how to do it

    Sell it yourself

    Take full control of how buyers see your home on Zillow by listing For Sale by Owner (FSBO).

    List your home

    What's special

    Carrara trigato quartz countertopsShower with frameless doorStainless steel gas appliancesWalk-in closet
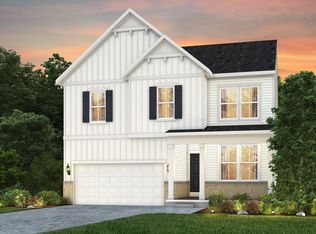
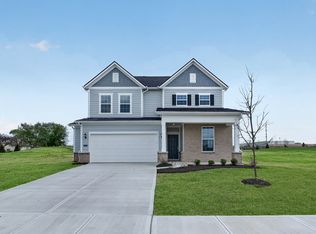
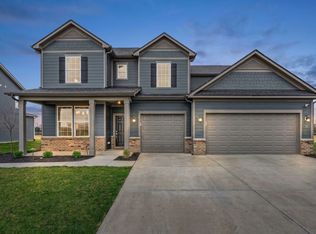
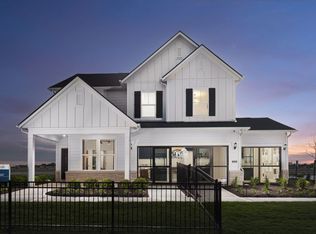
    Welcome to the Wall Street floor plan in Aspen Trace, located within the highly rated Avon School District. This two-story home offers 4 bedrooms and 2.5 baths. The main level features a flex room with double doors, perfect for a private office or study. The kitchen is a chef's delight with 42" stained cabinetry, Carrara Trigato quartz countertops, stainless steel gas appliances, and a large island that opens to the dining and living areas. The gathering room and dining area flow seamlessly to the patio-ideal for entertaining or everyday relaxation. Upstairs, the spacious owner's suite includes a tray ceiling and ensuite bath with a creamy white dual sink vanity with Aruca White Quartz top, shower with frameless door and walk-in closet. Three additional bedrooms and a convenient laundry room complete the second level. Welcome to Aspen Trace by Pulte, a vibrant new community in Avon offering thoughtfully designed homes in a highly desirable location. Just minutes from Ronald Reagan Parkway and Rockville Road, residents enjoy easy access to Avon Town Hall Park, everyday shopping and dining, and walkability to top-rated Avon schools. With internet and TV included in the HOA, Aspen Trace delivers the perfect blend of convenience, connectivity, and modern living. Photos of similar model.

    Zillow last checked:

    Listing updated:

    Listed by:

    Lisa Kleinke lisa.kleinke@pulte.com,

    Pulte Realty of Indiana, LLC

    Bought with:

    Dada Akimsiku

    Zion Group REALTORS, LLC

    Source: MIBOR as distributed by MLS GRID,MLS#: 22104214MLS Logo

    Facts & features

    Interior

    Bedrooms & bathrooms
    • Bedrooms: 4
    • Bathrooms: 3
    • Full bathrooms: 2
    • 1/2 bathrooms: 1
    • Main level bathrooms: 1
    Primary bedroom
    • Level: Upper
    • Area: 221 Square Feet
    • Dimensions: 13x17
    Bedroom 2
    • Level: Upper
    • Area: 120 Square Feet
    • Dimensions: 10x12
    Bedroom 3
    • Level: Upper
    • Area: 120 Square Feet
    • Dimensions: 10x12
    Bedroom 4
    • Level: Upper
    • Area: 143 Square Feet
    • Dimensions: 13x11
    Breakfast room
    • Level: Main
    • Area: 135 Square Feet
    • Dimensions: 15x9
    Great room
    • Level: Main
    • Area: 210 Square Feet
    • Dimensions: 15x14
    Kitchen
    • Level: Main
    • Area: 165 Square Feet
    • Dimensions: 15x11
    Office
    • Level: Main
    • Area: 130 Square Feet
    • Dimensions: 10x13
    Heating
    • High Efficiency (90%+ AFUE ), Natural Gas
    Cooling
    • Central Air
    Appliances
    • Included: Dishwasher, Disposal, Microwave, Electric Oven
    Features
    • Attic Access, Walk-In Closet(s)
    • Has basement: No
    • Attic: Access Only
    Interior area
    • Total structure area: 2,495
    • Total interior livable area: 2,495 sqft

    Property

    Parking
    • Total spaces: 2
    • Parking features: Attached, Concrete
    • Attached garage spaces: 2
    Features
    • Levels: Two
    • Stories: 2
    Lot
    • Size: 9,234 Square Feet
    Details
    • Parcel number: 320735477014000031
    • Horse amenities: None

    Construction

    Type & style
    • Home type: SingleFamily
    • Architectural style: Traditional
    • Property subtype: Residential, Single Family Residence
    Materials
    • Cement Siding, Stone
    • Foundation: Slab
    Condition
    • New Construction
    • New construction: Yes
    • Year built: 2026
    Details
    • Builder name: Pulte Homes

    Utilities & green energy

    • Water: Public

    Community & HOA

    Community
    • Subdivision: Aspen Trace
    HOA
    • Has HOA: Yes
    • Amenities included: Cable TV
    • Services included: Cable TV, Entrance Common
    • HOA fee: $350 quarterly
    • HOA phone: 317-429-0423
    Location
    • Region: Avon

    Financial & listing details

    • Price per square foot: $168/sqft
    • Annual tax amount: $600
    • Date on market: 5/29/2026
    • Cumulative days on market: 87 days

    Price history

    DateEventPrice
    10/23/2026Sold$420,000-2.3%$168/sqft
    Source: MIBOR as distributed by MLS GRID #22104214 Report a problem
    8/24/2026Pending sale$429,900$172/sqft
    Source: MIBOR as distributed by MLS GRID #22104214 Report a problem
    7/20/2026Price change$429,900-2.9%$172/sqft
    Source: MIBOR as distributed by MLS GRID #22104214 Report a problem
    6/24/2026Price change$442,900-0.4%$178/sqft
    Source: MIBOR as distributed by MLS GRID #22104214 Report a problem
    5/20/2026Price change$444,900-0.8%$178/sqft
    Source: Pulte Report a problem
    5/8/2026Price change$448,6900%$180/sqft
    Source: Pulte Report a problem
    4/29/2026Price change$448,900+0.4%$180/sqft
    Source: Pulte Report a problem
    4/25/2026Price change$446,900+14.6%$179/sqft
    Source: Pulte Report a problem
    2/26/2026Price change$389,990$156/sqft
    Source: Pulte Report a problem
    2/20/2026Listed for sale--
    Source: Pulte Report a problem

    Public tax history

    Tax history is unavailable.

    Neighborhood: 46123

    Nearby schools

    GreatSchools rating
    Schools provided by the listing agent
    • Elementary: Sycamore Elementary School
    • High: Avon High School

    Source: MIBOR as distributed by MLS GRID. This data may not be complete. We recommend contacting the local school district to confirm school assignments for this home.

    Get a cash offer in 3 minutes
    Find out how much your home could sell for in as little as 3 minutes with a no-obligation cash offer.
    Estimated market value
    $420,000
    Get a cash offer in 3 minutes
    Find out how much your home could sell for in as little as 3 minutes with a no-obligation cash offer.
    Estimated market value
    $420,000