Skip main navigation
Sold
  • $260,000

    7877 Norfolk Dr, Onsted, MI 49265

    3beds
    1,716sqft
    Single Family Residence
    Built in 1990
    0.35 Acres Lot
    $261,400 Zestimate®
    $152/sqft
    $2,157 Estimated rent

    Home value

    $261,400

    $230,000 - $298,000

    $2,157/mo

    Zestimate® history
    Loading
    Loading...

    Owner options

    List your home for rent

    $2,157/mo

    Rent Zestimate®

    Find your next renter with Zillow Rental Manager. Plus, with online applications, you can quickly screen prospective tenants – for free.

    Learn more

    $2,157/mo

    Rent Zestimate®

    Refinance and save

    $1,643/mo

    Est. payment

    Refinancing to a lower rate could help reduce your monthly payments and save thousands over the life of the loan.

    See today's rates

    $1,643/mo

    Est. payment

    Explore your selling options

    Work with a Zillow partner agent

    Leverage their expertise and Zillow's premium Showcase listings to get your home seen by more buyers.

    Get started

    List with your own agent

    Get your home in front of millions of buyers by listing it on Zillow.

    Learn how to do it

    Sell it yourself

    Take full control of how buyers see your home on Zillow by listing For Sale by Owner (FSBO).

    List your home

    What's special

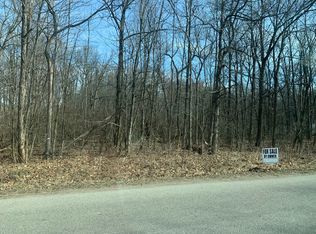
    Wooded areaWrap around porchMain floor masterVery private yard
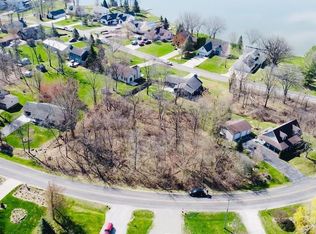
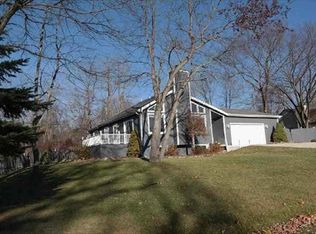
    LOCH ERIN ACCESS! 2 story home with wrap around porch, main floor master and laundry! Kitchen with lots of cupboards and dining area walking out to large deck, very private yard and wooded area. Access to private, 622 acre, all sports lake with11 miles of shoreline. Access to 13 parks swimming areas, covered picnic area, play grounds, basketball court and boat launches. Close to Shopping in Tecumseh, Adrian or Brooklyn. Enjoy the luxury of life in a small town, Onsted schools, beautiful recreational area with state land, golf courses, Hidden Lake Gardens and MIS. All the furnishings are negotiable! Great opportunity for a family. Visit www.locherinpoa.com for more information.

    Zillow last checked:

    Listing updated:

    Listed by:

    Sherry J. Johanson 517-902-7014,

    ERA REARDON - BROOKLYN,

    MARGARET L BOLDON 517-592-4171,

    ERA REARDON - BROOKLYN

    Bought with:

    Angela Miller

    Source: MichRIC,MLS#: 25025937MLS Logo

    Facts & features

    Interior

    Bedrooms & bathrooms
    • Bedrooms: 3
    • Bathrooms: 2
    • Full bathrooms: 2
    • Main level bedrooms: 2
    Primary bedroom
    • Level: Main
    • Area: 192
    • Dimensions: 16.00 x 12.00
    Bedroom 2
    • Level: Main
    • Area: 120
    • Dimensions: 12.00 x 10.00
    Bedroom 3
    • Level: Upper
    • Area: 234
    • Dimensions: 18.00 x 13.00
    Office
    • Level: Upper
    • Area: 156
    • Dimensions: 12.00 x 13.00
    Heating
    • Forced Air
    Cooling
    • Central Air
    Appliances
    • Included: Humidifier, Iron Water FIlter, Dishwasher, Disposal, Dryer, Microwave, Oven, Range, Refrigerator, Washer
    • Laundry: Common Area, Gas Dryer Hookup, Main Level
    Features
    • Ceiling Fan(s)
    • Flooring: Carpet, Laminate
    • Windows: Window Treatments
    • Basement: Full
    • Has fireplace: No
    Interior area
    • Total structure area: 1,716
    • Total interior livable area: 1,716 sqft
    • Finished area below ground: 0

    Property

    Parking
    • Total spaces: 2
    • Parking features: Garage Faces Front, Detached, Garage Door Opener
    • Garage spaces: 2
    Features
    • Stories: 2
    • Waterfront features: Lake
    Lot
    • Size: 0.35 Acres
    • Dimensions: 110 x 165 x 45 x 156
    • Features: Ravine
    Details
    • Parcel number: CA0560075000

    Construction

    Type & style
    • Home type: SingleFamily
    • Architectural style: Contemporary
    • Property subtype: Single Family Residence
    Materials
    • Vinyl Siding
    • Roof: Shingle
    Condition
    • New construction: No
    • Year built: 1990

    Utilities & green energy

    • Water: Well
    • Utilities for property: Cable Connected

    Community & HOA

    Community
    • Security: Security System
    HOA
    • Has HOA: Yes
    • HOA fee: $175 monthly
    Location
    • Region: Onsted

    Financial & listing details

    • Price per square foot: $152/sqft
    • Tax assessed value: $85,431
    • Annual tax amount: $2,345
    • Date on market: 7/15/2025
    • Listing terms: Cash,Conventional
    • Road surface type: Paved

    Price history

    DateEventPrice
    9/17/2025Sold$260,000-7.1%$152/sqft
    Source: MichRIC #25025937 Report a problem
    8/4/2025Contingent$279,900$163/sqft
    Source: MichRIC #25025937 Report a problem
    7/15/2025Listed for sale$279,900$163/sqft
    Source: MichRIC #25025937 Report a problem
    7/5/2025Contingent$279,900$163/sqft
    Source: MichRIC #25025937 Report a problem
    7/1/2025Price change$279,900-8.2%$163/sqft
    Source: MichRIC #25025937 Report a problem
    6/3/2025Listed for sale$304,900$178/sqft
    Source: MichRIC #25025937 Report a problem

    Public tax history

    YearProperty taxesTax assessment
    2025$2,345 +4.7%--
    2024$2,240 +153.5%--
    2023$883 --
    2022-- $82,316 +8%
    2021$1,946 $76,224 +5.7%
    2020$1,946 +3.5%$72,091 +1.5%
    2019$1,881 $71,000 0%
    2018-- $71,001 -2%
    2017$2,079 $72,463 +4.5%
    2016-- $69,375 -2.3%
    2014-- $71,039 +3.6%
    2013-- $68,556 +0.1%
    2012-- $68,500 -4.9%
    2011-- $72,000 -7.5%
    2010-- $77,800 -6.7%
    2009-- $83,400 -1.1%
    2008-- $84,300 -0.8%
    2006$718 -59.2%$85,000 +2%
    2005$1,759 +301.3%$83,300 +1.8%
    2004$438 $81,800 +3.3%
    2002-- $79,200 +18.9%
    2000$1,669 $66,600
    Find assessor info on the county website

    Neighborhood: 49265

    Nearby schools

    GreatSchools rating
    Get pre-qualified for a loan
    At Zillow Home Loans, we can pre-qualify you in as little as 5 minutes with no impact to your credit score.

    An equal housing lender. NMLS #10287.