Beautiful home in the desirable Green Knolls community! Located on over a 1/3 of an acre lot, this home has lots of updates, including new carpet, new paint, Anderson windows, and newer lighting fixtures. The spacious living room has vaulted ceilings, a high window for natural light, and a tile entryway. You love entertaining family and friends in the lovely formal dining room. The beautifully remodeled kitchen features hickory cabinets, granite countertops with built-in eating area, a bay window, stone tile backsplash, a new stove, and hardwood floors. The large family room is open to the kitchen and has a wonderful gas fireplace with a brick hearth and built-in shelves. On this level, you also find the laundry area with additional cabinets and a half bath with tile floors and accent wall tile. Upstairs is the very spacious primary suite with a bay window, an ensuite five-piece bath with new flooring, new lighting, new faucets, and a walk-in closet. There are 2 additional bedrooms upstairs and a full bath with tile floors. The basement is finished with an additional 4th bedroom and also plenty of storage. Just relax or enjoy playing games in the very large backyard complete with a low-maintenance composite deck, covered awning, garden area, shed, natural gas-fueled grill, and nice shade trees. There's even a nice gazebo to relax under. The leased solar panels are fully paid for and will help keep your energy bills very low. Other features include a stylish paver driveway and front porch, newer A/C, solid wood doors, and ceiling fans in all the bedrooms. It's located just down the street from the lovely Green Knolls park, close to restaurants, shopping, entertainment, and has great highway access.
Sold for $690,000
$690,000
7877 W 110th Drive, Westminster, CO 80021
4beds
2,819sqft
Single Family Residence
Built in 1987
0.38 Acres Lot
$679,000 Zestimate®
$245/sqft
$3,780 Estimated rent
Home value
$679,000
$638,000 - $727,000
$3,780/mo
Zestimate® history
Owner options
List your home for rent
$3,780/mo
Rent Zestimate®
Find your next renter with Zillow Rental Manager. Plus, with online applications, you can quickly screen prospective tenants – for free.
$3,780/mo
Rent Zestimate®
Refinance and save
$4,326/mo
Est. payment
Refinancing to a lower rate could help reduce your monthly payments and save thousands over the life of the loan.
$4,326/mo
Est. payment
Explore your selling options
Work with a Zillow partner agent
Leverage their expertise and Zillow's premium Showcase listings to get your home seen by more buyers.
Get startedList with your own agent
Get your home in front of millions of buyers by listing it on Zillow.
Learn how to do itSell it yourself
Take full control of how buyers see your home on Zillow by listing For Sale by Owner (FSBO).
List your homeWhat's special
Zillow last checked:
Listing updated:
Listed by:
Lisa Cybyske 303-635-1100 Lisa@Cybyske.com,
Coldwell Banker Realty 56,
Bryan Cybyske 303-635-1100,
Coldwell Banker Realty 56
Bought with:
Chris E Kassel, 000932435
Kassel & Associates
Source: REcolorado as distributed by MLS GRID,MLS#: 9847147
Facts & features
Interior
Bedrooms & bathrooms
- Bedrooms: 4
- Bathrooms: 3
- Full bathrooms: 2
- 1/2 bathrooms: 1
Primary bedroom
- Level: Upper
- Area: 322 Square Feet
- Dimensions: 14 x 23
Bedroom
- Level: Upper
- Area: 130 Square Feet
- Dimensions: 10 x 13
Bedroom
- Level: Upper
- Area: 110 Square Feet
- Dimensions: 10 x 11
Bedroom
- Level: Basement
- Area: 260 Square Feet
- Dimensions: 13 x 20
Primary bathroom
- Level: Upper
- Area: 120 Square Feet
- Dimensions: 10 x 12
Bathroom
- Level: Upper
- Area: 50 Square Feet
- Dimensions: 5 x 10
Bathroom
- Level: Lower
- Area: 25 Square Feet
- Dimensions: 5 x 5
Dining room
- Level: Main
- Area: 80 Square Feet
- Dimensions: 8 x 10
Family room
- Level: Lower
- Area: 312 Square Feet
- Dimensions: 13 x 24
Kitchen
- Level: Main
- Area: 170 Square Feet
- Dimensions: 10 x 17
Laundry
- Level: Lower
Living room
- Level: Main
- Area: 299 Square Feet
- Dimensions: 13 x 23
Utility room
- Level: Basement
Heating
- Forced Air, Natural Gas
Cooling
- Central Air
Appliances
- Included: Dishwasher, Gas Water Heater, Humidifier, Microwave, Range, Refrigerator
- Laundry: Laundry Closet
Features
- Ceiling Fan(s), Eat-in Kitchen, Five Piece Bath, Granite Counters, High Ceilings, Primary Suite, Smart Thermostat, Smoke Free, Vaulted Ceiling(s), Walk-In Closet(s)
- Flooring: Carpet, Laminate, Tile, Wood
- Windows: Bay Window(s)
- Basement: Finished
- Number of fireplaces: 1
- Fireplace features: Family Room, Gas Log
Interior area
- Total structure area: 2,819
- Total interior livable area: 2,819 sqft
- Finished area above ground: 2,158
- Finished area below ground: 280
Property
Parking
- Total spaces: 2
- Parking features: Concrete, Exterior Access Door, Oversized, Storage
- Attached garage spaces: 2
- Has uncovered spaces: Yes
Features
- Levels: Tri-Level
- Patio & porch: Deck
- Exterior features: Garden, Gas Valve
- Fencing: Full
Lot
- Size: 0.38 Acres
- Features: Cul-De-Sac, Sprinklers In Front, Sprinklers In Rear
Details
- Parcel number: 162585
- Zoning: SFR
- Special conditions: Standard
Construction
Type & style
- Home type: SingleFamily
- Property subtype: Single Family Residence
Materials
- Brick, Frame, Wood Siding
- Foundation: Concrete Perimeter
- Roof: Composition
Condition
- Year built: 1987
Utilities & green energy
- Sewer: Public Sewer
- Water: Public
Green energy
- Energy efficient items: HVAC, Thermostat, Windows
Community & HOA
Community
- Security: Carbon Monoxide Detector(s), Smart Cameras, Smoke Detector(s), Video Doorbell
- Subdivision: Green Knolls
HOA
- Has HOA: Yes
- Services included: Recycling, Trash
- HOA fee: $368 annually
- HOA name: Green Knolls Homeowners Association
- HOA phone: 303-459-4919
Location
- Region: Westminster
Financial & listing details
- Price per square foot: $245/sqft
- Tax assessed value: $792,263
- Annual tax amount: $3,043
- Date on market: 5/23/2025
- Listing terms: Cash,Conventional,FHA,VA Loan
- Exclusions: Personal Property, Staging Items
- Ownership: Individual
Price history
| Date | Event | Price |
|---|---|---|
| 8/29/2025 | Sold | $690,000-4.8%$245/sqft |
Source:  REcolorado as distributed by MLS GRID #9847147 Report a problem REcolorado as distributed by MLS GRID #9847147 Report a problem | ||
| 7/29/2025 | Pending sale | $724,900$257/sqft |
Source: REcolorado as distributed by MLS GRID #9847147 Report a problem | ||
| 7/7/2025 | Price change | $724,900-3.3%$257/sqft |
Source: REcolorado as distributed by MLS GRID #9847147 Report a problem | ||
| 6/4/2025 | Price change | $749,900-4.5%$266/sqft |
Source: REcolorado as distributed by MLS GRID #9847147 Report a problem | ||
| 5/23/2025 | Listed for sale | $785,000$278/sqft |
Source: REcolorado as distributed by MLS GRID #9847147 Report a problem | ||
Public tax history
| Year | Property taxes | Tax assessment |
|---|---|---|
| 2025 | $3,043 0% | $49,517 +6.1% |
| 2024 | $3,045 +25.5% | $46,681 |
| 2023 | $2,427 -1.5% | $46,681 +22.3% |
| 2022 | $2,462 -12.8% | $38,157 -2.8% |
| 2021 | $2,823 | $39,255 +6% |
| 2020 | $2,823 +1.6% | $37,017 |
| 2019 | $2,778 +8.2% | $37,017 +11.9% |
| 2018 | $2,567 | $33,074 |
| 2017 | $2,567 +9.1% | $33,074 +6.8% |
| 2016 | $2,352 | $30,969 |
| 2015 | $2,352 +13.4% | $30,969 +19.9% |
| 2014 | $2,075 -2% | $25,825 |
| 2013 | $2,117 +2.5% | $25,825 -3.3% |
| 2012 | $2,065 +4.4% | $26,704 |
| 2011 | $1,978 +0.1% | $26,704 +3.7% |
| 2010 | $1,976 -5.9% | $25,760 |
| 2009 | $2,100 +0.2% | $25,760 -5.7% |
| 2008 | $2,095 +0.8% | $27,320 |
| 2007 | $2,079 0% | $27,320 +2% |
| 2006 | $2,079 -6.2% | $26,780 -3.7% |
| 2005 | $2,216 +10.7% | $27,810 |
| 2004 | $2,001 +6.7% | $27,810 |
| 2003 | $1,875 +1.8% | $27,810 +8.5% |
| 2002 | $1,841 +7.3% | $25,620 +19.3% |
| 2001 | $1,716 -1.1% | $21,480 |
| 2000 | $1,735 | $21,480 |
Find assessor info on the county website
Neighborhood: 80021
Nearby homes
- $874,1004 bd2 ba3.8k sqft11132 Zephyr St, Westminster, CO 80021Off Market
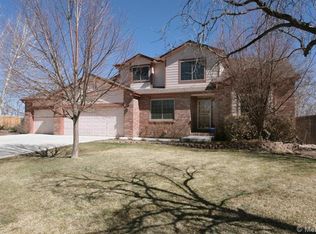
- $711,9003 bd3 ba2.1k sqft7857 W 110th Dr, Westminster, CO 80021Off Market
- $688,5003 bd3 ba1.9k sqft11122 Zephyr St, Westminster, CO 80021Off Market
- $785,0005 bd4 ba2.9k sqft11102 Zephyr St, Westminster, CO 80021Sold
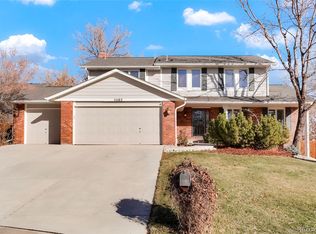
- $835,9004 bd4 ba2.6k sqft7878 W 110th Dr, Westminster, CO 80021Off Market
- $743,0004 bd3 ba2.2k sqft7858 W 110th Dr, Westminster, CO 80021Off Market
- $924,1005 bd4 ba3.5k sqft7837 W 110th Dr, Westminster, CO 80021Off Market
- $768,3004 bd3 ba3k sqft11142 Zephyr St, Westminster, CO 80021Off Market
Nearby schools
GreatSchools rating
- 4/10Semper Elementary SchoolGrades: PK-5Distance: 1.8 mi
- 7/10Mandalay Middle SchoolGrades: 6-8Distance: 1.9 mi
- 7/10Standley Lake High SchoolGrades: 9-12Distance: 1.2 mi
Schools provided by the listing agent
- Elementary: Semper
- Middle: Mandalay
- High: Standley Lake
- District: Jefferson County R-1
Source: REcolorado as distributed by MLS GRID. This data may not be complete. We recommend contacting the local school district to confirm school assignments for this home.
Get a cash offer in 3 minutes
Find out how much your home could sell for in as little as 3 minutes with a no-obligation cash offer.
Estimated market value
$679,000
Get a cash offer in 3 minutes
Find out how much your home could sell for in as little as 3 minutes with a no-obligation cash offer.
Estimated market value
$679,000
- Colorado
- Jefferson County
- Westminster
- 80021
- 7877 W 110th Drive
Nearby cities
Nearby zip codes
Other Westminster Topics
