Skip main navigation
Sold for $465,000
  • $465,000

    7878 Capri Dr, Canton, MI 48187

    4beds
    2,340sqft
    Single Family Residence
    Built in 1977
    9,583 Square Feet Lot
    $480,800 Zestimate®
    $199/sqft
    $3,046 Estimated rent

    Home value

    $480,800

    $433,000 - $534,000

    $3,046/mo

    Zestimate® history
    Loading
    Loading...

    Owner options

    List your home for rent

    $3,046/mo

    Rent Zestimate®

    Find your next renter with Zillow Rental Manager. Plus, with online applications, you can quickly screen prospective tenants – for free.

    Learn more

    $3,046/mo

    Rent Zestimate®

    Refinance and save

    $3,209/mo

    Est. payment

    Refinancing to a lower rate could help reduce your monthly payments and save thousands over the life of the loan.

    See today's rates

    $3,209/mo

    Est. payment

    Explore your selling options

    Work with a Zillow partner agent

    Leverage their expertise and Zillow's premium Showcase listings to get your home seen by more buyers.

    Get started

    List with your own agent

    Get your home in front of millions of buyers by listing it on Zillow.

    Learn how to do it

    Sell it yourself

    Take full control of how buyers see your home on Zillow by listing For Sale by Owner (FSBO).

    List your home

    What's special

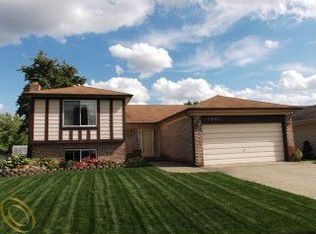
    Welcome to this beautifully maintained 4-bedroom, 2.5-bathroom home located in one of Canton’s most desirable neighborhoods. Offering a spacious layout, timeless finishes, and numerous updates throughout, this home is perfect for both everyday living and entertaining. Step inside to discover rich hardwood floors that flow seamlessly through the entire home, creating a warm and inviting atmosphere. The main level offers multiple living spaces, including a bright and airy formal living room and a cozy family room centered around a stunning brick gas fireplace, ideal for chilly Michigan evenings. The heart of the home is the gourmet kitchen, thoughtfully updated with custom cabinetry, sleek quartz countertops, and a large center island with barstool seating, perfect for casual meals or gathering with friends and family. Stainless steel appliances, including a refrigerator, stove, dishwasher, and microwave are all included. Just off the kitchen, a sliding glass door leads to a large, private backyard, perfect for outdoor entertaining, gardening, or simply relaxing. The large covered front patio adds charm and provides a great spot to enjoy your morning coffee rain or shine. Upstairs, the spacious primary suite features a private ensuite bathroom and a generous walk-in closet. Three additional well-sized bedrooms and a full bathroom complete the upper level, offering plenty of space for family members, guests, or a home office. The unfinished basement offers incredible potential, whether you envision a home gym, a recreation room, a workshop, or additional storage, the possibilities are endless. With its combination of thoughtful design, quality finishes, and prime location, this home is truly move-in ready. Don’t miss the opportunity to make it yours—schedule your private showing today!

    Zillow last checked:

    Listing updated:

    Listed by:

    Stacy M Ramsay 734-323-9000,

    RE/MAX Leading Edge,

    Shawna Ramsay 734-716-2659,

    RE/MAX Leading Edge

    Bought with:

    Arthur Rivera, 6501459337

    Anthony Djon Luxury Real Estate

    Source: Realcomp II,MLS#: 20251017857MLS Logo

    Facts & features

    Interior

    Bedrooms & bathrooms
    • Bedrooms: 4
    • Bathrooms: 3
    • Full bathrooms: 2
    • 1/2 bathrooms: 1
    Primary bedroom
    • Level: Second
    • Area: 238
    • Dimensions: 17 X 14
    Bedroom
    • Level: Second
    • Area: 132
    • Dimensions: 12 X 11
    Bedroom
    • Level: Second
    • Area: 132
    • Dimensions: 12 X 11
    Bedroom
    • Level: Second
    • Area: 168
    • Dimensions: 14 X 12
    Primary bathroom
    • Level: Second
    • Area: 35
    • Dimensions: 7 X 5
    Other
    • Level: Second
    • Area: 54
    • Dimensions: 9 X 6
    Other
    • Level: Entry
    • Area: 25
    • Dimensions: 5 X 5
    Dining room
    • Level: Entry
    • Area: 100
    • Dimensions: 10 X 10
    Family room
    • Level: Entry
    • Area: 266
    • Dimensions: 19 X 14
    Kitchen
    • Level: Entry
    • Area: 187
    • Dimensions: 17 X 11
    Laundry
    • Level: Entry
    • Area: 42
    • Dimensions: 7 X 6
    Living room
    • Level: Entry
    • Area: 195
    • Dimensions: 15 X 13
    Heating
    • Forced Air, Natural Gas
    Cooling
    • Central Air
    Appliances
    • Included: Dishwasher, Disposal, Free Standing Electric Oven, Free Standing Refrigerator, Stainless Steel Appliances
    Features
    • Basement: Unfinished
    • Has fireplace: No
    Interior area
    • Total interior livable area: 2,340 sqft
    • Finished area above ground: 2,340

    Property

    Parking
    • Total spaces: 2.5
    • Parking features: Twoand Half Car Garage, Attached
    • Attached garage spaces: 2.5
    Features
    • Levels: Two
    • Stories: 2
    • Entry location: GroundLevel
    • Patio & porch: Covered, Patio
    • Pool features: None
    Lot
    • Size: 9,583 Square Feet
    • Dimensions: 70.87 x 136.46
    Details
    • Parcel number: 71011010104000
    • Special conditions: Short Sale No,Standard

    Construction

    Type & style
    • Home type: SingleFamily
    • Architectural style: Colonial
    • Property subtype: Single Family Residence
    Materials
    • Brick, Vinyl Siding
    • Foundation: Basement, Poured
    Condition
    • New construction: No
    • Year built: 1977
    • Major remodel year: 2022

    Utilities & green energy

    • Sewer: Public Sewer
    • Water: Public

    Community & HOA

    Community
    • Subdivision: HAMPTON COURT SUB
    HOA
    • Has HOA: No
    Location
    • Region: Canton

    Financial & listing details

    • Price per square foot: $199/sqft
    • Tax assessed value: $162,618
    • Annual tax amount: $6,706
    • Date on market: 7/18/2025
    • Cumulative days on market: 21 days
    • Listing agreement: Exclusive Right To Sell
    • Listing terms: Cash,Conventional,FHA,Va Loan

    Price history

    DateEventPrice
    9/4/2025Sold$465,000$199/sqft
    Source: Realcomp II #20251017857 Report a problem
    8/7/2025Pending sale$465,000$199/sqft
    Source: Realcomp II #20251017857 Report a problem
    7/18/2025Listed for sale$465,000+68.2%$199/sqft
    Source: Realcomp II #20251017857 Report a problem
    8/21/2019Sold$276,500$118/sqft
    Source: Public Record Report a problem
    6/25/2019Pending sale$276,500$118/sqft
    Source: Coldwell Banker Preferred, Realtors #219050592 Report a problem
    6/18/2019Listed for sale$276,500-3%$118/sqft
    Source: Coldwell Banker Preferred, REALTORS #219050592 Report a problem
    1/29/2019Listing removed$285,000$122/sqft
    Source: National Realty Centers-Northville #218078852 Report a problem
    1/2/2019Price change$285,000-1.7%$122/sqft
    Source: National Realty Centers-Northville #218078852 Report a problem
    11/9/2018Price change$290,000-1.7%$124/sqft
    Source: National Realty Centers-Northville #218078852 Report a problem
    9/20/2018Price change$295,000-1.7%$126/sqft
    Source: National Realty Centers-Northville #218078852 Report a problem
    9/11/2018Price change$299,999-3.8%$128/sqft
    Source: National Realty Centers-Northville #218078852 Report a problem
    9/7/2018Price change$312,000-1%$133/sqft
    Source: National Realty Centers-Northville #218078852 Report a problem
    9/5/2018Price change$315,000-1.6%$135/sqft
    Source: National Realty Centers-Northville #218078852 Report a problem
    8/28/2018Price change$320,000-0.9%$137/sqft
    Source: National Realty Centers-Northville #218078852 Report a problem
    8/26/2018Price change$323,000-0.6%$138/sqft
    Source: National Realty Centers-Northville #218078852 Report a problem
    8/17/2018Listed for sale$325,000$139/sqft
    Source: National Realty Centers-Northville #218078852 Report a problem

    Public tax history

    YearProperty taxesTax assessment
    2025-- $174,700 +3.9%
    2024-- $168,200 +14%
    2023-- $147,500 -1.7%
    2022-- $150,000 +4.3%
    2021-- $143,790 0%
    2020$5,936 +61.4%$143,800 +3%
    2019$3,677 $139,660 +7.4%
    2018$3,677 $130,020 +1.9%
    2017-- $127,600 +3.2%
    2016$3,234 $123,700 +21.3%
    2015$3,234 -63.2%$102,020 +9.6%
    2013$8,789 +171.8%$93,100 -0.9%
    2010$3,234 $93,940 -5.5%
    2009-- $99,400 -20.6%
    2007-- $125,130 -2.4%
    2005-- $128,170
    2003$854 -65.4%$128,170 +65.1%
    2001$2,468 +4.2%$77,609 +3.2%
    2000$2,369 $75,203
    Find assessor info on the county website

    Neighborhood: 48187

    Nearby schools

    GreatSchools rating
    Get a cash offer in 3 minutes
    Find out how much your home could sell for in as little as 3 minutes with a no-obligation cash offer.
    Estimated market value
    $480,800
    Get a cash offer in 3 minutes
    Find out how much your home could sell for in as little as 3 minutes with a no-obligation cash offer.
    Estimated market value
    $480,800