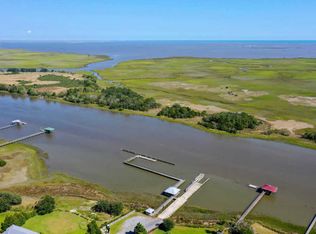
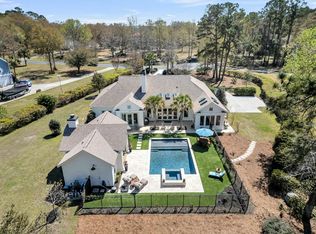
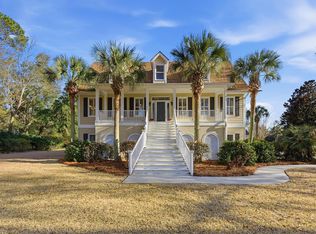
Welcome to your 2024-built Lowcountry sanctuary -- a stunning, custom-crafted retreat on a full acre in a prestigious gated community just one street from the Intracoastal Waterway. This 4-bedroom, 3.5-bath home spans 3,185 square feet and blends refined elegance with modern resilience, offering peace of mind and luxury in equal measure.Nestled against a scenic state park with access to a sprawling lake and peaceful walking trails, this home offers both privacy and a direct connection to nature. The neighborhood also features exclusive amenities including a private boat ramp, community dock, and cabana -- perfect for enjoying all the best of coastal living.Every detail has been thoughtfully considered from hurricane-rated windows and doors, dual Daikin HVAC units, and a Generac whole-home generator with an in-ground propane tank, to a wood-burning fireplace, programmable thermostats, and 10-foot ceilings on the main level. The spacious, open-concept living area is filled with natural light and centers around a chef's kitchen featuring a 36" Verona gas range, a second electric oven, custom cabinetry, a coffee bar, and a large walk-in pantry. The first-floor primary suite is a true retreat, boasting a luxurious custom closet and a serene en suite bath. Upstairs offers three additional bedrooms plus a spacious media room that can easily serve as a home office, gym, playroom, or additional lounge flexible to fit your lifestyle. A walk-in attic provides even more convenient storage. Outdoor living is just as impressive, with a vaulted screened-in porch featuring an oversized fan and built-in electrical outlet for lighting. Enjoy morning coffee or evening cocktails on the freshly stained and sealed front and back porches, rinse off in the outdoor shower with custom privacy fencing, or simply take in the quiet beauty of your surroundings. The property includes a well with water softener and filtration system, septic system, gutters, and an 8-foot triple-lock mahogany front door. And with no flood insurance required despite proximity to the Intracoastal, it's as practical as it is beautiful. This exceptional home combines coastal charm, quality craftsmanship, and energy efficiency all in a location that delivers the best of the Lowcountry lifestyle. Schedule your private tour today and experience this one-of-a-kind property for yourself.
Closed
Zillow last checked:
Listing updated:
Bought with:
Keller Williams Realty Charleston West Ashley
Source: CTMLS,MLS#: 25014842
Price history
| Date | Event | Price |
|---|---|---|
| 7/22/2025 | Sold | $1,135,000-5.4%$356/sqft |
Source:  CTMLS #25014842 Report a problem CTMLS #25014842 Report a problem | ||
| 6/11/2025 | Price change | $1,200,000-7.7%$377/sqft |
Source: CTMLS #25014842 Report a problem | ||
| 6/3/2025 | Price change | $1,299,999-7.1%$408/sqft |
Source: CTMLS #25014842 Report a problem | ||
| 5/29/2025 | Listed for sale | $1,400,000+502.2%$440/sqft |
Source: CTMLS #25014842 Report a problem | ||
| 12/22/2022 | Sold | $232,500+55%$73/sqft |
Source: Public Record Report a problem | ||
| 10/2/2017 | Sold | $150,000-5.4%$47/sqft |
Source: CTMLS #17005487 Report a problem | ||
| 9/5/2017 | Pending sale | $158,500$50/sqft |
Source: Carolina One Real Estate #17005487 Report a problem | ||
| 7/26/2017 | Price change | $158,500-0.3%$50/sqft |
Source: Carolina One Real Estate #17005487 Report a problem | ||
| 6/26/2017 | Price change | $158,9900%$50/sqft |
Source: Carolina One Real Estate #17005487 Report a problem | ||
| 6/22/2017 | Price change | $158,9990%$50/sqft |
Source: Carolina One Real Estate #17005487 Report a problem | ||
| 5/15/2017 | Price change | $159,000-3.6%$50/sqft |
Source: Carolina One Real Estate #17005487 Report a problem | ||
| 3/1/2017 | Listed for sale | $165,000+73.7%$52/sqft |
Source: Carolina One Real Estate #17005487 Report a problem | ||
| 4/2/2016 | Listing removed | $95,000$30/sqft |
Source: Coldwell Banker United, REALTORS #1407519 Report a problem | ||
| 4/2/2016 | Listed for sale | $95,000$30/sqft |
Source: Coldwell Banker United, REALTORS #1407519 Report a problem | ||
| 2/26/2016 | Pending sale | $95,000$30/sqft |
Source: Coldwell Banker United, REALTORS #1407519 Report a problem | ||
| 2/26/2016 | Listed for sale | $95,000+1.6%$30/sqft |
Source: Coldwell Banker United, REALTORS #1407519 Report a problem | ||
| 6/24/2015 | Sold | $93,500$29/sqft |
Source: CTMLS #1407519 Report a problem | ||
Get a cash offer in 3 minutes
Find out how much your home could sell for in as little as 3 minutes with a no-obligation cash offer.
Estimated market value
$1,160,300
