Skip main navigation
Closed
  • $2,239,400

    7878 Leeward Ct, Tracy, CA 95304

    5beds
    6,841sqft
    Single Family Residence
    Built in 2006
    1.48 Acres Lot
    $2,239,400 Zestimate®
    $327/sqft
    $6,361 Estimated rent

    Home value

    $2,239,400

    $2.02M - $2.46M

    $6,361/mo

    Zestimate® history
    Loading
    Loading...

    Owner options

    List your home for rent

    $6,361/mo

    Rent Zestimate®

    Find your next renter with Zillow Rental Manager. Plus, with online applications, you can quickly screen prospective tenants – for free.

    Learn more

    $6,361/mo

    Rent Zestimate®

    Refinance and save

    $14,271/mo

    Est. payment

    Refinancing to a lower rate could help reduce your monthly payments and save thousands over the life of the loan.

    See today's rates

    $14,271/mo

    Est. payment

    Explore your selling options

    Work with a Zillow partner agent

    Leverage their expertise and Zillow's premium Showcase listings to get your home seen by more buyers.

    Get started

    List with your own agent

    Get your home in front of millions of buyers by listing it on Zillow.

    Learn how to do it

    Sell it yourself

    Take full control of how buyers see your home on Zillow by listing For Sale by Owner (FSBO).

    List your home

    What's special

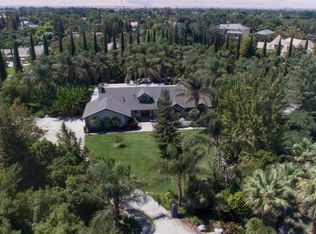
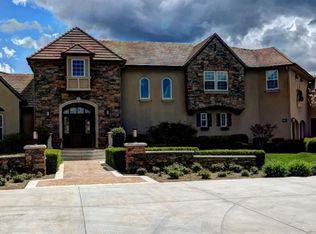
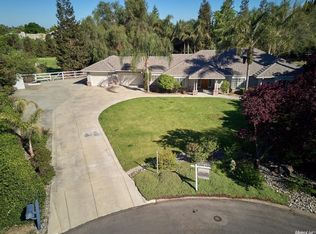
    EXQUISITE CUSTOM FRENCH COUNTRY ESTATE HOME LOCATED ON 1.48 ACRES IN PRESTIGIOUS AREA! This home includes 6841 sq ft, 5 bedroom, 3.5 baths, home office, upstairs family rm, wine cellar, professional gourmet kitchen, massive family rm, soaring ceilings, Formal living & dining rms. Backyard is an entertainers dream over sized pool/spa w/3 water falls, 802 sq ft entertainment pavilion,394 sq ft covered Loggia, full outdoor bath & fire pit area and so much more! This home is a must see to believe!!!

    This property is off market, which means it's not currently listed for sale or rent on Zillow. This may be different from what's available on other websites or public sources.
    Zillow last checked:

    Listing updated:

    Listed by:

    Jamie Conti DRE #01095205 209-483-2910,

    Keller Williams Realty,

    Kris Thompson DRE #01250442 209-627-8994,

    Keller Williams Realty

    Bought with:

    Susan Sharpe, DRE #01440245

    California Advantage R.E.

    Source: MetroList Services of CA,MLS#: 18022180Originating MLS: MetroList Services, Inc.

    Facts & features

    Interior

    Bedrooms & bathrooms
    • Bedrooms: 5
    • Bathrooms: 4
    • Full bathrooms: 3
    • Partial bathrooms: 1
    Rooms
    • Room types: Bathroom, Bonus Room, Family Room, Master Bathroom, Master Bedroom, Office, Downstairs Bedroom
    Primary bedroom
    • Features: Ground Floor, Outside Access, Sound System, Walk-In Closet
    Primary bathroom
    • Features: Double Vanity, Jetted Tub, Shower Stall(s), Stone, Tile
    Dining room
    • Features: Breakfast Nook, Bar, Formal Room
    Kitchen
    • Features: Butlers Pantry, Granite Counters, Kitchen Island, Pantry Closet
    Heating
    • Central
    Cooling
    • Ceiling Fan(s), Central Air, Multi Units
    Appliances
    • Included: Built-In Electric Oven, Built-In Refrigerator, Trash Compactor, Dishwasher, Disposal, Free-Standing Gas Oven, Free-Standing Gas Range, Microwave, Warming Drawer
    • Laundry: Cabinets, Gas Dryer Hookup, Inside Room, Sink
    Features
    • Central Vacuum
    • Flooring: Carpet, Laminate, Stone, Tile
    • Number of fireplaces: 1
    • Fireplace features: Family Room, Gas Log
    Interior area
    • Total interior livable area: 6,841 sqft

    Property

    Parking
    • Total spaces: 4
    • Parking features: Attached, Garage Door Opener
    • Attached garage spaces: 4
    Features
    • Stories: 2
    • Exterior features: Fire Pit
    • Has private pool: Yes
    • Pool features: In Ground, Gunite, On Lot, Pool/Spa Combo, Heated
    • Has spa: Yes
    • Spa features: Bath
    Lot
    • Size: 1.48 Acres
    • Features: Auto Sprinkler F&R, Cul-De-Sac, Landscape Back, Landscape Front
    Details
    • Additional structures: Outbuilding, Pergola
    • Parcel number: 24819013
    • Zoning description: res
    • Other equipment: Intercom

    Construction

    Type & style
    • Home type: SingleFamily
    • Architectural style: Mediterranean
    • Property subtype: Single Family Residence
    Materials
    • Frame, Stone, Stucco
    • Foundation: Raised
    • Roof: Tile
    Condition
    • Year built: 2006

    Utilities & green energy

    • Sewer: Septic System
    • Water: See Remarks
    • Utilities for property: Public, Natural Gas Connected

    Community & HOA

    Location
    • Region: Tracy

    Financial & listing details

    • Price per square foot: $327/sqft
    • Price range: $1.7M - $2.2M
    • Date on market: 6/27/2025

    Price history

    DateEventPrice
    5/17/2018Sold$1,700,000+347.4%$249/sqft
    Source: MetroList Services of CA #18022180 Report a problem
    7/27/2001Sold$380,000$56/sqft
    Source: MetroList Services of CA #132014849 Report a problem

    Public tax history

    Tax history is unavailable.

    Neighborhood: 95304

    Nearby schools

    GreatSchools rating
    Get a cash offer in 3 minutes
    Find out how much your home could sell for in as little as 3 minutes with a no-obligation cash offer.
    Estimated market value
    $2,239,400
    Get a cash offer in 3 minutes
    Find out how much your home could sell for in as little as 3 minutes with a no-obligation cash offer.
    Estimated market value
    $2,239,400