Experience luxury living at its finest in this stunning all-brick new construction nestled on the prestigious golf course at Hampton on the Lake, a gated community offering privacy and elegance. Perfectly positioned along The Ooltewah Club, this home provides not only breathtaking golf course and mountain views but also access to premier amenities including a resort-style pool, pickleball courts, clubhouse dining, and an active social environment.
Spanning 7,800 sq ft, this exquisite home features five spacious bedrooms, each with its own full bath, along with 5.5 beautifully appointed bathrooms. The main level showcases gleaming hardwood floors throughout, leading into a grand two-story great room anchored by a cozy fireplace. The dining area is highlighted by elegant tongue-and-groove ceiling details, creating a warm and inviting space for gatherings.
The gourmet kitchen is a chef's dream, complete with quartz countertops, a pot filler over the gas range, Thermador appliances, a built-in drawer microwave, a prep sink in the island, and abundant custom cabinetry. A hidden oversized pantry and a butler's pantry with a wine cooler add both functionality and sophistication.
Step outside to a covered balcony where you can take in scenic mountain and golf course views. The main level also offers a dedicated office and a private primary suite with a luxurious full bath and tile shower.
Upstairs, you'll find three additional bedrooms, including a grand primary suite featuring a massive custom closet, double vanities, a soaking tub, and a tile shower designed for ultimate relaxation. A keeping room off the suite provides a cozy retreat, along with access to a private balcony.
The lower level is an entertainer's dream, featuring a massive den, full kitchen, custom glass-enclosed wine closet, an additional bedroom with full bath, and a state-of-the-art theater room. Walk out to the patio for seamless indoor-outdoor living. This is more than a home, it's a private luxury retreat set within one of the most sought-after golf course communities, combining refined living with resort-style amenities. Schedule your private tour today.
New construction
Price cut: $20K (4/29)
$2,370,000
7878 Lexsaturno Ln, Ooltewah, TN 37363
5beds
7,800sqft
:
Get pre-qualified$14,025/mo
Single Family Residence
Built in 2025
0.6 Acres Lot
$2,319,500 Zestimate®
$304/sqft
$167/mo HOA
What's special
Hidden oversized pantryBuilt-in drawer microwaveGleaming hardwood floors throughoutAbundant custom cabinetryThermador appliances
- 271 days |
- 485 |
- 22 |
Zillow last checked:
Listing updated:
Listed by:
Tonjia Landreth 423-595-2125,
Bridge City Realty, LLC 423-648-6242,
Kai Pandya 423-364-0072,
Bridge City Realty, LLC
Source: Greater Chattanooga Realtors,MLS#: 1522935
Facts & features
Interior
Bedrooms & bathrooms
- Bedrooms: 5
- Bathrooms: 6
- Full bathrooms: 5
- 1/2 bathrooms: 1
Heating
- Central, Electric
Cooling
- Central Air, Electric, Multi Units
Appliances
- Included: Bar Fridge, Built-In Refrigerator, Disposal, Dishwasher, Free-Standing Gas Range, Gas Water Heater, Instant Hot Water, Microwave, Range Hood, Stainless Steel Appliance(s), Tankless Water Heater, Vented Exhaust Fan, Wine Cooler
- Laundry: Electric Dryer Hookup, Inside, In Kitchen, Laundry Room, Main Level, Sink, Washer Hookup
Features
- Bar, Bookcases, Cathedral Ceiling(s), Ceiling Fan(s), Chandelier, Crown Molding, Coffered Ceiling(s), Double Vanity, Entrance Foyer, Granite Counters, High Ceilings, In-Law Floorplan, Kitchen Island, Open Floorplan, Pantry, Primary Downstairs, Recessed Lighting, Soaking Tub, Track Lighting, Vaulted Ceiling(s), Walk-In Closet(s), Wired for Data, Separate Shower, Sitting Area, Breakfast Room, Separate Dining Room
- Flooring: Brick, Ceramic Tile, Hardwood, Luxury Vinyl
- Windows: Vinyl Frames
- Basement: Finished
- Has fireplace: Yes
- Fireplace features: Gas Log, Great Room
Interior area
- Total structure area: 7,800
- Total interior livable area: 7,800 sqft
- Finished area above ground: 7,800
Property
Parking
- Total spaces: 4
- Parking features: Concrete, Driveway, Garage, Garage Door Opener, Off Street, Stamped Driveway, Garage Faces Front, Garage Faces Rear, Kitchen Level
- Attached garage spaces: 4
Features
- Levels: Three Or More
- Stories: 2
- Patio & porch: Front Porch, Patio, Side Porch, Terrace, Porch - Covered
- Exterior features: Private Yard, Smart Irrigation
- Pool features: Community
- Fencing: None
- Has view: Yes
- View description: Golf Course, Mountain(s)
Lot
- Size: 0.6 Acres
- Dimensions: 79 x 338
- Features: Back Yard, Cleared, Cul-De-Sac, Few Trees, Front Yard, Gentle Sloping, Landscaped, On Golf Course, Private, Sprinklers In Front, Sprinklers In Rear, Subdivided, Views
Details
- Parcel number: 103l A 023
Construction
Type & style
- Home type: SingleFamily
- Architectural style: Contemporary
- Property subtype: Single Family Residence
Materials
- Block, Brick
- Foundation: Block, Permanent
- Roof: Shingle
Condition
- New construction: Yes
- Year built: 2025
Details
- Warranty included: Yes
Utilities & green energy
- Sewer: Public Sewer
- Water: Public
- Utilities for property: Electricity Connected, Natural Gas Connected, Sewer Connected, Underground Utilities, Water Connected
Community & HOA
Community
- Features: Curbs, Clubhouse, Gated, Golf, Pool, Sidewalks, Tennis Court(s), Pond
- Security: Gated Community, Secured Garage/Parking, Smoke Detector(s)
- Subdivision: Hampton On The Lake
HOA
- Has HOA: Yes
- Amenities included: Clubhouse, Golf Course, Gated, Pool, Pond Year Round, Recreation Facilities, Tennis Court(s)
- HOA fee: $2,000 annually
Location
- Region: Ooltewah
Financial & listing details
- Price per square foot: $304/sqft
- Tax assessed value: $1,834,400
- Annual tax amount: $2,473
- Date on market: 10/25/2025
- Listing terms: Cash,Conventional
- Road surface type: Paved
Estimated market value
$2,319,500
$2.20M - $2.44M
$6,197/mo
Price history
| Date | Event | Price |
|---|---|---|
| 4/29/2026 | Price change | $2,370,000-0.8%$304/sqft |
Source: Greater Chattanooga Realtors #1522935 Report a problem | ||
| 2/17/2026 | Price change | $2,390,000-2%$306/sqft |
Source: Greater Chattanooga Realtors #1522935 Report a problem | ||
| 11/21/2025 | Price change | $2,440,000-2%$313/sqft |
Source: Greater Chattanooga Realtors #1522935 Report a problem | ||
| 10/25/2025 | Listed for sale | $2,490,000+1588.1%$319/sqft |
Source: Greater Chattanooga Realtors #1522935 Report a problem | ||
| 11/2/2018 | Sold | $147,500-4.8%$19/sqft |
Source: Public Record Report a problem | ||
| 8/17/2018 | Pending sale | $155,000$20/sqft |
Source: Berkshire Hathaway HomeServices Realty Center #1281163 Report a problem | ||
| 5/9/2018 | Listed for sale | $155,000+36.6%$20/sqft |
Source: Berkshire Hathaway HomeServices Realty Center #1281163 Report a problem | ||
| 8/3/2005 | Sold | $113,500$15/sqft |
Source: Public Record Report a problem | ||
Public tax history
| Year | Property taxes | Tax assessment |
|---|---|---|
| 2025 | $6,960 +181.4% | $458,600 +316.3% |
| 2024 | $2,473 +227.6% | $110,150 +226.4% |
| 2023 | $755 +20% | $33,750 +20% |
| 2022 | $629 | $28,125 |
| 2021 | $629 -15.7% | $28,125 +4.2% |
| 2020 | $747 | $27,000 |
| 2019 | $747 | $27,000 |
| 2018 | $747 | $27,000 |
| 2017 | $747 | $27,000 |
| 2016 | $747 | -- |
| 2015 | $747 | $27,000 |
| 2014 | $747 | -- |
Find assessor info on the county website
Monthly payment
Est. payment
Payment breakdown
Explore the cost of this home by adjusting the details. Changes won't be saved.Climate risks
Neighborhood: 37363
Nearby schools
GreatSchools rating
- 9/10Ooltewah Elementary SchoolGrades: PK-5Distance: 2.2 mi
- 7/10Hunter Middle SchoolGrades: 6-8Distance: 2.7 mi
- 5/10Ooltewah High SchoolGrades: 9-12Distance: 3.7 mi
Schools provided by the listing agent
- Elementary: Ooltewah Elementary
- Middle: Hunter Middle
- High: Ooltewah
Source: Greater Chattanooga Realtors. This data may not be complete. We recommend contacting the local school district to confirm school assignments for this home.
- $1,644,0004 bd5 ba7k sqft7864 Lexsaturno Ln, Ooltewah, TN 37363Off Market
- $1,525,0005 bd5 ba4.8k sqft7890 Lexsaturno Ln, Ooltewah, TN 37363Sold

- $860,0005 bd5 ba4.3k sqft8076 Chinkapin Ct, Ooltewah, TN 37363Sold
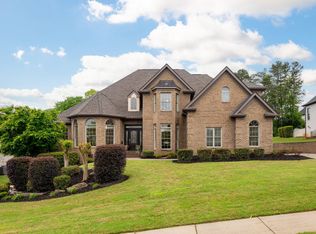
- $1,126,6005 bd7 ba4.4k sqft8080 Chinkapin Ct, Ooltewah, TN 37363Off Market

- $746,6003 bd4 ba3.4k sqft8072 Chinkapin Ct, Ooltewah, TN 37363Off Market
- $1,306,2005 bd4 ba6.8k sqft7848 Lexsaturno Ln, Ooltewah, TN 37363Off Market
- $771,000-- bd2 ba3k sqft8084 Chinkapin Ct, Ooltewah, TN 37363Off Market
- $854,700-- bd4 ba3.7k sqft8068 Chinkapin Ct, Ooltewah, TN 37363Off Market
A local agent can set up tours, give advice and negotiate with sellers.
Similar homes
- $2,300,0005 bd7 ba6.2k sqft8269 Balata Dr, Ooltewah, TN 37363For Sale
 MLS ID #1530941, Paula McDaniel. Greater Chattanooga Realtors
 - $1,649,0006 bd6 ba6.4k sqft7860 Giorgio Cir, Ooltewah, TN 37363For Sale
 MLS ID #1532701, Yadi G Rosales. Greater Chattanooga Realtors
 - $2,950,0006 bd7 ba7.3k sqft7526 Twisting Creek Ln, Ooltewah, TN 37363For Sale
 MLS ID #1536949, Bonnie Brown. Greater Chattanooga Realtors
 - $2,250,0005 bd5 ba5.5k sqft2214 Horizons View Dr, Ooltewah, TN 37363For Sale
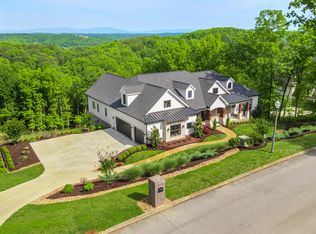 MLS ID #1536225, Linda Brock. Greater Chattanooga Realtors
 - $1,395,0004 bd6 ba4.5k sqft5539 Hunter Rd, Ooltewah, TN 37363For SaleMLS ID #1538396, Diane Patty. Greater Chattanooga Realtors
- $1,675,0005 bd4 ba5.3k sqft9060 Gull Ln, Ooltewah, TN 37363For SaleMLS ID #1523724, James Perry. Greater Chattanooga Realtors
- $2,975,0004 bd8 ba10k sqft7900 Thunder Farms Trl, Ooltewah, TN 37363For SaleMLS ID #1521393, James Perry. Greater Chattanooga Realtors
- $1,495,0004 bd5 ba3.9k sqft7185 Cypress Point Pl, Ooltewah, TN 37363New ConstructionMLS ID #1536305, Robert W Moss. Greater Chattanooga Realtors
- $1,349,0004 bd5 ba5.6k sqft8332 Mill Race Dr, Ooltewah, TN 37363For SaleMLS ID #1538217, Rachel C Bruner. Greater Chattanooga Realtors
- $2,575,0004 bd6 ba5.8k sqft2241 Heavenly Vw, Ooltewah, TN 37363For SaleMLS ID #1531922, Kim L Strang. Greater Chattanooga Realtors
- $1,650,0005 bd6 ba10k sqft2023 River Bluff Dr, Hixson, TN 37343For SaleMLS ID #1538092, Neal C Spann. Greater Chattanooga Realtors
- $1,690,0004 bd4 ba4.7k sqft6835 Cooley Rd, Ooltewah, TN 37363For SaleMLS ID #1538018, Wade Trammell. Greater Chattanooga Realtors
- $2,250,0004 bd6 ba6.4k sqft590 Springhill Dr NE, Cleveland, TN 37312For SaleMLS ID #1532425, Asher Black. Greater Chattanooga Realtors
- $1,900,0005 bd7 ba6.6k sqft2488 Bugle Call Way, Signal Mountain, TN 37377For SaleMLS ID #1538348, Jay Robinson. Greater Chattanooga Realtors
- $1,900,0005 bd4 ba4.4k sqft6460 Solitude Dr, Chattanooga, TN 37416For SaleMLS ID #1537382, David Crowfoot. Greater Chattanooga Realtors
- $2,750,0006 bd6 ba5.1k sqft8008 Mountain Laurel Trl, Signal Mountain, TN 37377For SaleMLS ID #1536715, Jay Robinson. Greater Chattanooga Realtors
- $2,500,0004 bd3 ba4.6k sqft209 Browntown Rd, Chattanooga, TN 37415For SaleMLS ID #1533851, Asher Black. Greater Chattanooga Realtors
- $2,650,0003 bd3 ba4k sqft4919 Bal Harbor Cir, Chattanooga, TN 37416For SaleMLS ID #1534839, Leatha Eaves. Greater Chattanooga Realtors
- $2,675,0006 bd5 ba5.9k sqft1117 Winding Oaks Way, Chattanooga, TN 37405For SaleMLS ID #1524801, Ellen Eady. Greater Chattanooga Realtors
- $2,999,0004 bd4 ba4.8k sqft1850 Cash Canyon Rd, Chattanooga, TN 37419For SaleMLS ID #1538446, Sherry Lawrence. Greater Chattanooga Realtors
