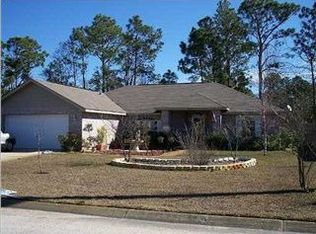
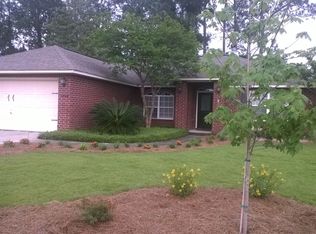
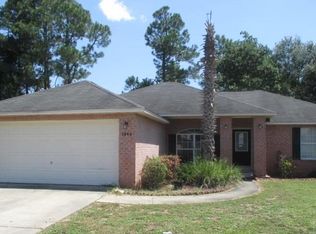
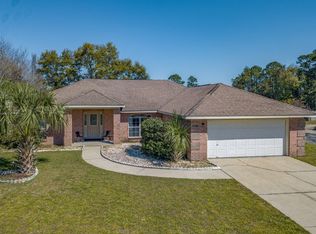
Move-in ready 4BR/2BA (1,903 sf) in Navarre. Features soaring ceilings, LVP flooring & farmhouse sink. Fenced yard, screened patio & neighborhood bay access. Inviting 4BR/2BA brick home in Navarre, Florida near the Santa Rosa Sound, offering convenient access to Navarre Beach, Hurlburt Field, and Pensacola, featuring soaring ceilings, luxury vinyl plank flooring throughout, and a beautifully updated kitchen with stainless steel appliances and granite countertops, plus a split floor plan, screened patio, fenced backyard, and neighborhood East Bay access just minutes away. Upon entry, a formal dining area sits to the right and flows seamlessly into the beautifully updated kitchen, complete with stainless steel appliances, farmhouse sink, textured leathered granite countertops with a rock-faced edge, built-in microwave, electric range, and space for a beverage cooler. The split floor plan offers privacy, with the spacious primary suite tucked away on one side, featuring a ceiling fan and an impressive en-suite bath with a walk-in shower, oversized closet, water closet, and linen storage. The open living area is ideal for entertaining and extends to a screened, covered back patio, plus an additional open patio—perfect for a fire pit. Three additional bedrooms are located on the opposite side of the home and share a full bath with updated vanities. Additional upgrades include recessed lighting, newer refrigerator, new windows for improved energy efficiency, and updated electrical with a generator switch installed. Enjoy a fully fenced backyard with privacy fencing and take advantage of neighborhood bay access just a few blocks away for evening walks and water views. HVAC replaced in 2022 and roof in 2019.
Sold for $375,000
Zillow last checked:
Listing updated:
Bought with:
Outside Area Selling Agent
PAR Outside Area Listing Office
Source: PAR,MLS#: 680610
Price history
| Date | Event | Price |
|---|---|---|
| 7/24/2026 | Sold | $375,000-1.1%$197/sqft |
Source:  PAR #680610 Report a problem PAR #680610 Report a problem | ||
| 6/16/2026 | Pending sale | $379,000$199/sqft |
Source:  Navarre Area BOR #1000197 Report a problem Navarre Area BOR #1000197 Report a problem | ||
| 6/16/2026 | Contingent | $379,000$199/sqft |
Source: PAR #680610 Report a problem | ||
| 6/14/2026 | Price change | $379,000-2.6%$199/sqft |
Source: PAR #680610 Report a problem | ||
| 5/31/2026 | Price change | $389,000-2.5%$204/sqft |
Source: PAR #680610 Report a problem | ||
| 4/17/2026 | Price change | $399,000-1.5%$210/sqft |
Source: Navarre Area BOR #1000197 Report a problem | ||
| 4/9/2026 | Listed for sale | $405,000+7.4%$213/sqft |
Source: PAR #680610 Report a problem | ||
| 3/23/2022 | Sold | $377,000-3.1%$198/sqft |
Source: Public Record Report a problem | ||
| 2/7/2022 | Pending sale | $389,000$204/sqft |
Source:  ECAOR #890585 Report a problem ECAOR #890585 Report a problem | ||
| 2/6/2022 | Listed for sale | $389,000+62.2%$204/sqft |
Source: ECAOR #890585 Report a problem | ||
| 6/13/2019 | Sold | $239,900$126/sqft |
Source: Public Record Report a problem | ||
| 4/28/2019 | Pending sale | $239,900$126/sqft |
Source: CENTURY 21 Blue Marlin Pelican #815260 Report a problem | ||
| 4/24/2019 | Price change | $239,900-4%$126/sqft |
Source: CENTURY 21 Blue Marlin Pelican #815260 Report a problem | ||
| 3/26/2019 | Price change | $249,900-2%$131/sqft |
Source: CENTURY 21 Blue Marlin Pelican #815260 Report a problem | ||
| 3/22/2019 | Listed for sale | $255,000$134/sqft |
Source: CENTURY 21 Blue Marlin Pelican #815260 Report a problem | ||
| 3/10/2019 | Pending sale | $255,000$134/sqft |
Source: CENTURY 21 Blue Marlin Pelican #815260 Report a problem | ||
| 2/4/2019 | Listed for sale | $255,000+24.8%$134/sqft |
Source: CENTURY 21 Blue Marlin Pelican #815260 Report a problem | ||
| 8/7/2018 | Sold | $204,250-5%$107/sqft |
Source: PAR #530985 Report a problem | ||
| 6/27/2018 | Price change | $215,000-1.1%$113/sqft |
Source: Keller Williams Emerald Coast Realty #791804 Report a problem | ||
| 6/5/2018 | Price change | $217,500-1.1%$114/sqft |
Source: Keller Williams Emerald Coast Realty #791804 Report a problem | ||
| 4/11/2018 | Price change | $220,000-3.5%$116/sqft |
Source: Keller Williams Emerald Coast Realty #791804 Report a problem | ||
| 3/14/2018 | Price change | $228,000-0.9%$120/sqft |
Source: Keller Williams Emerald Coast Realty #791804 Report a problem | ||
| 2/15/2018 | Listed for sale | $230,000+21.1%$121/sqft |
Source: KELLER WILLIAMS REALTY WEST BRANCH #791804 Report a problem | ||
| 6/16/2014 | Sold | $189,9000%$100/sqft |
Source: Public Record Report a problem | ||
| 3/30/2014 | Listed for sale | $189,950+18.7%$100/sqft |
Source: EMERALD SHORES REALTY #702120 Report a problem | ||
| 8/12/2009 | Sold | $160,000-4.5%$84/sqft |
Source: Public Record Report a problem | ||
| 6/2/2008 | Listed for sale | $167,500+27%$88/sqft |
Source: Coldwell Banker** #351238 Report a problem | ||
| 12/6/2002 | Sold | $131,900$69/sqft |
Source: Public Record Report a problem | ||
Sell for more on Zillow
Get a Zillow Showcase℠ listing at no additional cost and you could sell for .
$377,400
2% more
+$7,548
With Zillow Showcase(estimated)
$384,948
