One or more photo(s) has been virtually staged. Under Construction. UNDER CONSTRUCTION. $7500 Solar Tax Credit. NO DOWN PAYMENT PROGRAMS AVAILABLE. Solar panels included! Come see this 3 bedroom / 2 bath / Office and a 2 car garage equipped with energy star rated HVAC, Windows, and Stainless steel appliances! Includes one of the most efficient 50 gallon water heaters with a hybrid heat pump. Open kitchen and living room layout with Quartz countertops in the kitchen and bathrooms and eco friendly luxury vinyl plank flooring throughout the home. These homes do not have attics so you can enjoy the vaulted ceilings and amazing indoor outdoor air quality this home's ventilation system has to offer. We’re taking energy efficiency, wellness and sustainability to a whole new level. Don’t miss out. Come visit a Bettr Home today! Plus, say goodbye to high electric bills! Bettr Homes GREEN and NET ZERO READY homes deliver state-of-the-art, sustainable homes that are designed to be high performance, healthy, resilient, intelligent, and GREEN which means this is not your traditional block or wood framed home. Bettr Homes are equipped with SOLAR panels and are built with structural insulated panels (SIP), a high performance building system that consists of an insulating foam core sandwiched between an outer sheathing of cement board that can withstand 200 mile per hour winds. SIPs are fire-resistant, self extinguishing and non toxic. Not to mention resistant to mold, corrosion and even termites. Because our homes are optimized for efficiency, they reduce ongoing operating costs and lower the total cost of home ownership altogether. Bettr Homes has multiple homes being built in your area. Come see today!
Sold for $330,000
$330,000
7878 TARABILLA AVENUE, NORTH PORT, FL 34291
3beds
1,620sqft
Single Family Residence
Built in 2024
10,000 Square Feet Lot
$306,100 Zestimate®
$204/sqft
$2,254 Estimated rent
Home value
$306,100
$275,000 - $340,000
$2,254/mo
Zestimate® history
Owner options
List your home for rent
$2,254/mo
Rent Zestimate®
Find your next renter with Zillow Rental Manager. Plus, with online applications, you can quickly screen prospective tenants – for free.
$2,254/mo
Rent Zestimate®
Refinance and save
$2,151/mo
Est. payment
Refinancing to a lower rate could help reduce your monthly payments and save thousands over the life of the loan.
$2,151/mo
Est. payment
Explore your selling options
Work with a Zillow partner agent
Leverage their expertise and Zillow's premium Showcase listings to get your home seen by more buyers.
Get startedList with your own agent
Get your home in front of millions of buyers by listing it on Zillow.
Learn how to do itSell it yourself
Take full control of how buyers see your home on Zillow by listing For Sale by Owner (FSBO).
List your homeWhat's special
Cement boardQuartz countertopsEnergy star rated hvacVaulted ceilingsSolar panelsStainless steel appliancesVentilation system
Zillow last checked:
Listing updated:
Listed by:
Bridgette Donahue 863-777-5252,
BRIDGECORE REALTY LLC 863-703-4769,
Gary Peach 863-529-0166,
BRIDGECORE REALTY LLC
Bought with:
Karli Campbell, 3534002
COMPASS FLORIDA LLC
Source: Stellar MLS,MLS#: L4947541 Originating MLS: Lakeland
Originating MLS: Lakeland
Facts & features
Interior
Bedrooms & bathrooms
- Bedrooms: 3
- Bathrooms: 2
- Full bathrooms: 2
Rooms
- Room types: Den/Library/Office
Primary bedroom
- Features: Walk-In Closet(s)
- Level: First
Primary bedroom
- Features: Walk-In Closet(s)
- Level: First
- Dimensions: 14.2x13.8
Bedroom 2
- Features: Built-in Closet
- Level: First
- Dimensions: 14.4x11.6
Bedroom 3
- Features: Built-in Closet
- Level: First
- Dimensions: 14x11.6
Den
- Level: First
- Dimensions: 11.11x9.3
Kitchen
- Features: Kitchen Island
- Level: First
- Dimensions: 15x17.6
Laundry
- Level: First
- Dimensions: 6x12
Living room
- Features: Other
- Level: First
- Dimensions: 15x17.6
Heating
- Central, Electric, Heat Pump
Cooling
- Central Air, Humidity Control
Appliances
- Included: Dishwasher, Electric Water Heater, Exhaust Fan, Freezer, Ice Maker, Microwave, Range, Refrigerator, Water Filtration System
- Laundry: Laundry Room
Features
- Eating Space In Kitchen, High Ceilings, Kitchen/Family Room Combo, Living Room/Dining Room Combo, Open Floorplan, Primary Bedroom Main Floor, Smart Home, Solid Surface Counters, Thermostat
- Flooring: Vinyl
- Doors: Sliding Doors
- Windows: Double Pane Windows, ENERGY STAR Qualified Windows, Storm Window(s), Low Emissivity Windows
- Has fireplace: No
Interior area
- Total structure area: 2,052
- Total interior livable area: 1,620 sqft
Property
Parking
- Total spaces: 2
- Parking features: Driveway, Garage Door Opener
- Attached garage spaces: 2
- Has uncovered spaces: Yes
- Details: Garage Dimensions: 20x20
Features
- Levels: One
- Stories: 1
- Exterior features: Lighting
Lot
- Size: 10,000 Square Feet
- Dimensions: 80 x 125
- Features: City Lot, Above Flood Plain
Details
- Parcel number: 0949139018
- Zoning: RSF2
- Special conditions: None
Construction
Type & style
- Home type: SingleFamily
- Architectural style: Ranch
- Property subtype: Single Family Residence
Materials
- Concrete, SIP (Structurally Insulated Panel)
- Foundation: Slab
- Roof: Other,Shingle
Condition
- Under Construction
- New construction: Yes
- Year built: 2024
Details
- Builder model: The Marion
- Builder name: Bettr Homes
- Warranty included: Yes
Utilities & green energy
- Electric: Photovoltaics Third-Party Owned
- Sewer: Septic Tank
- Water: Well
- Utilities for property: Cable Available, Electricity Available, Electricity Connected, Public, Solar, Water Available, Water Connected
Green energy
- Energy efficient items: Appliances, HVAC, Insulation, Roof, Water Heater, Windows
- Energy generation: Solar
- Indoor air quality: No Smoking-Interior Buildg, No/Low VOC Cabinets/Counters, No/Low VOC Flooring, No/Low VOC Paint/Finish, Ventilation
- Construction elements: Recycled Materials, Regionally-Sourced Materials, Renewable Materials
- Water conservation: Low-Flow Fixtures, Fl. Friendly/Native Landscape
Community & HOA
Community
- Security: Smoke Detector(s), Fire Resistant Exterior, Fire/Smoke Detection Integration
- Pet fee: $0 monthly
- Subdivision: 1582 - PORT CHARLOTTE SUB 28
HOA
- Has HOA: No
Location
- Region: North Port
Financial & listing details
- Price per square foot: $204/sqft
- Tax assessed value: $264,500
- Annual tax amount: $741
- Date on market: 9/27/2024
- Cumulative days on market: 54 days
- Listing terms: Cash,Conventional,FHA,VA Loan
- Ownership: Fee Simple
- Total actual rent: 0
- Electric utility on property: Yes
- Road surface type: Paved
Price history
| Date | Event | Price |
|---|---|---|
| 1/16/2025 | Sold | $330,000-1.5%$204/sqft |
Source:  Stellar MLS #L4947541 Report a problem Stellar MLS #L4947541 Report a problem | ||
| 11/21/2024 | Pending sale | $335,000$207/sqft |
Source: Stellar MLS #L4947541 Report a problem | ||
| 11/19/2024 | Price change | $335,000-1.5%$207/sqft |
Source: Stellar MLS #L4947541 Report a problem | ||
| 11/1/2024 | Price change | $340,000+3%$210/sqft |
Source: Stellar MLS #L4947541 Report a problem | ||
| 9/27/2024 | Listed for sale | $330,000-25.5%$204/sqft |
Source: Stellar MLS #L4947541 Report a problem | ||
| 8/17/2023 | Listing removed | -- |
Source: Stellar MLS #L4932502 Report a problem | ||
| 6/15/2023 | Price change | $443,000-2.6%$273/sqft |
Source: Stellar MLS #L4932502 Report a problem | ||
| 8/30/2022 | Listed for sale | $455,000+19082.1%$281/sqft |
Source: Stellar MLS #L4932502 Report a problem | ||
| 7/17/2009 | Sold | $2,372-95.1%$1/sqft |
Source: Public Record Report a problem | ||
| 12/5/2005 | Sold | $48,000+71.4%$30/sqft |
Source: Public Record Report a problem | ||
| 1/12/2005 | Sold | $28,000$17/sqft |
Source: Public Record Report a problem | ||
Public tax history
| Year | Property taxes | Tax assessment |
|---|---|---|
| 2025 | $4,837 +621.6% | $263,770 +1825.3% |
| 2024 | $670 +7% | $13,700 -1.4% |
| 2023 | $626 +16.3% | $13,900 -13.7% |
| 2022 | $538 +43.2% | $16,100 +292.7% |
| 2021 | $376 +3.4% | $4,100 +13.9% |
| 2020 | $363 +0.5% | $3,600 -2.8% |
| 2019 | $362 | $3,703 -2.6% |
| 2018 | $362 -0.2% | $3,800 +24.2% |
| 2017 | $362 +7.8% | $3,060 -12.6% |
| 2016 | $336 -0.4% | $3,500 +29.6% |
| 2015 | $337 +1.4% | $2,700 +29.2% |
| 2014 | $332 +2.3% | $2,090 |
| 2013 | $325 +42.2% | $2,090 +10% |
| 2012 | $229 -0.1% | $1,900 -13.6% |
| 2011 | $229 -2.2% | $2,200 -12% |
| 2010 | $234 -27.9% | $2,500 -53.7% |
| 2009 | $325 | $5,400 -22.9% |
| 2008 | $325 -36.3% | $7,000 -68.9% |
| 2007 | $510 | $22,500 -42.3% |
| 2006 | -- | $39,000 +129.4% |
| 2005 | -- | $17,000 +466.7% |
| 2004 | $136 +22.9% | $3,000 +87.5% |
| 2003 | $111 +0.1% | $1,600 |
| 2002 | $111 +3.9% | $1,600 |
| 2001 | $107 -0.2% | $1,600 |
| 2000 | $107 | $1,600 |
Find assessor info on the county website
Neighborhood: 34291
Nearby homes
- $--10.23 Acres7868 Tarabilla Avenue #(LOT 17), North Pt, FL 34291Off Market
- $377,6003 bd2 ba2.2k sqft7888 Tarabilla Ave, North Port, FL 34291Off Market
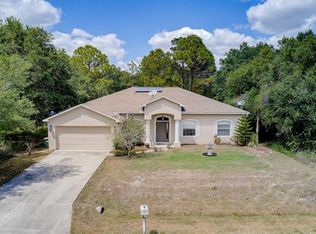
- $321,2003 bd2 ba1.9k sqft7868 Tarabilla Ave, North Port, FL 34291Off Market
- $15,80010,018 Square Feet7879 Grafton Rd, North Port, FL 34291Off Market
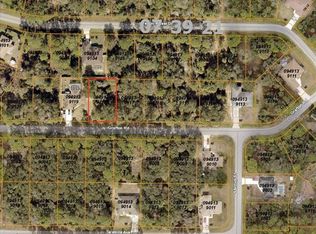
- $25,00010,000 Square Feet7879 Grafton Rd #3, North Pt, FL 34291Lot/Land
- $12,700-- bd-- ba-- sqftGrafton Rd, North port, FL 34291Off Market
- $12,700-- bd-- ba-- sqftGrafton Rd, North port, FL 34291Off Market
- $309,5003 bd2 ba1.5k sqft7858 Tarabilla Ave, North Port, FL 34291Off Market
Nearby schools
GreatSchools rating
- 6/10Lamarque Elementary SchoolGrades: PK-5Distance: 3.5 mi
- 8/10Heron Creek Middle SchoolGrades: 6-8Distance: 2.4 mi
- 3/10North Port High SchoolGrades: PK,9-12Distance: 2.3 mi
Schools provided by the listing agent
- Elementary: Lamarque Elementary
- Middle: Heron Creek Middle
- High: North Port High
Source: Stellar MLS. This data may not be complete. We recommend contacting the local school district to confirm school assignments for this home.
Get a cash offer in 3 minutes
Find out how much your home could sell for in as little as 3 minutes with a no-obligation cash offer.
Estimated market value
$306,100
Get a cash offer in 3 minutes
Find out how much your home could sell for in as little as 3 minutes with a no-obligation cash offer.
Estimated market value
$306,100
- Florida
- Sarasota County
- North Port
- 34291
- 7878 TARABILLA AVENUE
Nearby cities
Nearby neighborhoods
Nearby zip codes
Other North Port Topics
