Skip main navigation
Sold for $565,000
  • $565,000

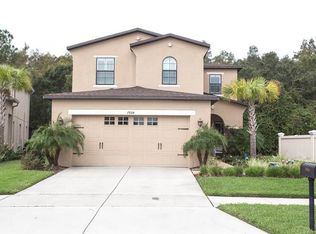
    7878 TUSCANY WOODS DRIVE, TAMPA, FL 33647

    4beds
    2,809sqft
    Single Family Residence
    Built in 2013
    6,400 Square Feet Lot
    $562,400 Zestimate®
    $201/sqft
    $3,942 Estimated rent

    Home value

    $562,400

    $529,000 - $602,000

    $3,942/mo

    Zestimate® history
    Loading
    Loading...

    Owner options

    List your home for rent

    $3,942/mo

    Rent Zestimate®

    Find your next renter with Zillow Rental Manager. Plus, with online applications, you can quickly screen prospective tenants – for free.

    Learn more

    $3,942/mo

    Rent Zestimate®

    Refinance and save

    $4,052/mo

    Est. payment

    Refinancing to a lower rate could help reduce your monthly payments and save thousands over the life of the loan.

    See today's rates

    $4,052/mo

    Est. payment

    Explore your selling options

    Work with a Zillow partner agent

    Leverage their expertise and Zillow's premium Showcase listings to get your home seen by more buyers.

    Get started

    List with your own agent

    Get your home in front of millions of buyers by listing it on Zillow.

    Learn how to do it

    Sell it yourself

    Take full control of how buyers see your home on Zillow by listing For Sale by Owner (FSBO).

    List your home

    What's special

    Screened saltwater pool oasisBeautiful granite countertopsLarge formal dining roomOpen-concept living spaceWood cabinetsStainless steel appliances
    SCREENED SALTWATER POOL OASIS! 4 BEDROOMS PLUS HOME OFFICE! Lawn Maintenance/Mulching INCLUDED!! Welcome to your own slice of paradise tucked away in the vibrant heart of Tampa! If you’ve been searching for a home that perfectly balances luxury and everyday functionality, this stunning property in the Tuscany Woods community is going to blow you away. The moment you step inside, you’ll be struck by how bright and inviting the home feels. Large windows throughout the house pull in an incredible amount of natural light, making the open-concept living space feel even more expansive. Crown molding adds a touch of elegance throughout. The kitchen is a chef’s dream and the heart of the home, featuring beautiful granite countertops. stainless steel appliances, wood cabinets and a spacious layout that was practically made for entertaining guests. A large formal dining room allows you to enjoy your delicious meals with plenty of guests! For those who work from home, the dedicated office provides the perfect quiet space to stay productive. One of the best parts of this layout is the primary suite, which is conveniently located on the main floor and couples with a large ensuite bathroom with a large walk in shower and spacious closet for ultimate privacy and ease. Upstairs, you’ll find 3 additional bedrooms and a massive loft space that offers endless possibilities—it’s the perfect spot for a theater room, a massive play area, or a secondary lounge. The real showstopper, however, is the backyard. Step outside to your private, screened-in saltwater pool area where you can soak up the Florida sun without a worry in the world. Whether you’re hosting a summer BBQ or enjoying a quiet morning coffee by the water, this outdoor space is a true oasis. The location is absolutely unbeatable—you’re perfectly positioned to enjoy all the best shopping, dining, and entertainment Tampa has to offer while living in a neighborhood that feels like a quiet retreat. This home isn’t just a place to live; it’s a lifestyle upgrade that you have to see to believe!

    Zillow last checked:

    Listing updated:

    Listed by:

    Tony Baroni 866-863-9005,

    KELLER WILLIAMS SUBURBAN TAMPA 813-684-9500

    Bought with:

    Renee Revis, 3144238

    COLDWELL BANKER REALTY

    Source: Stellar MLS,MLS#: TB8466122MLS LogoOriginating MLS: Suncoast Tampa

    Facts & features

    Interior

    Bedrooms & bathrooms
    • Bedrooms: 4
    • Bathrooms: 4
    • Full bathrooms: 3
    • 1/2 bathrooms: 1
    Primary bedroom
    • Features: Walk-In Closet(s)
    • Level: First
    • Area: 221 Square Feet
    • Dimensions: 13x17
    Bedroom 2
    • Features: Built-in Closet
    • Level: Second
    • Area: 120 Square Feet
    • Dimensions: 12x10
    Bedroom 3
    • Features: Built-in Closet
    • Level: Second
    • Area: 315 Square Feet
    • Dimensions: 15x21
    Bedroom 4
    • Features: Built-in Closet
    • Level: Second
    • Area: 143 Square Feet
    • Dimensions: 11x13
    Dining room
    • Level: First
    • Area: 110 Square Feet
    • Dimensions: 11x10
    Foyer
    • Level: First
    • Area: 24 Square Feet
    • Dimensions: 4x6
    Kitchen
    • Level: First
    • Area: 132 Square Feet
    • Dimensions: 12x11
    Laundry
    • Level: First
    • Area: 40 Square Feet
    • Dimensions: 8x5
    Living room
    • Level: First
    • Area: 360 Square Feet
    • Dimensions: 15x24
    Loft
    • Level: Second
    • Area: 264 Square Feet
    • Dimensions: 11x24
    Office
    • Level: First
    • Area: 132 Square Feet
    • Dimensions: 11x12
    Heating
    • Central
    Cooling
    • Central Air
    Appliances
    • Included: Dishwasher, Microwave, Range, Refrigerator
    • Laundry: Inside
    Features
    • Open Floorplan, Primary Bedroom Main Floor, Stone Counters
    • Flooring: Carpet, Tile, Hardwood
    • Doors: Sliding Doors
    • Has fireplace: No
    Interior area
    • Total structure area: 3,463
    • Total interior livable area: 2,809 sqft

    Property

    Parking
    • Total spaces: 2
    • Parking features: Garage - Attached
    • Attached garage spaces: 2
    Features
    • Levels: Two
    • Stories: 2
    • Exterior features: Sidewalk
    • Has private pool: Yes
    • Pool features: In Ground, Salt Water
    Lot
    • Size: 6,400 Square Feet
    • Dimensions: 40 x 160
    Details
    • Parcel number: A26271989C00000000016.0
    • Zoning: PD-A
    • Special conditions: None

    Construction

    Type & style
    • Home type: SingleFamily
    • Property subtype: Single Family Residence
    Materials
    • Stucco
    • Foundation: Block
    • Roof: Shingle
    Condition
    • New construction: No
    • Year built: 2013

    Utilities & green energy

    • Sewer: Public Sewer
    • Water: Public
    • Utilities for property: Public

    Community & HOA

    Community
    • Features: Playground, Pool, Racquetball
    • Pet fee: $0 monthly
    • Subdivision: TUSCANY SUB AT TAMPA P
    HOA
    • Has HOA: Yes
    • Services included: Maintenance Structure
    • HOA fee: $180 monthly
    • HOA name: McNeil Management Company
    • HOA phone: 813-571-7100
    Location
    • Region: Tampa

    Financial & listing details

    • Price per square foot: $201/sqft
    • Tax assessed value: $481,986
    • Annual tax amount: $8,840
    • Date on market: 1/19/2026
    • Cumulative days on market: 128 days
    • Listing terms: Cash,Conventional,FHA,VA Loan
    • Ownership: Fee Simple
    • Total actual rent: 0
    • Road surface type: Asphalt

    Price history

    DateEventPrice
    6/29/2026Sold$565,000$201/sqft
    Source: Stellar MLS #TB8466122 Report a problem
    5/27/2026Pending sale$565,000$201/sqft
    Source: Stellar MLS #TB8466122 Report a problem
    4/16/2026Price change$565,000-1.7%$201/sqft
    Source: Stellar MLS #TB8466122 Report a problem
    3/11/2026Price change$575,000-4.2%$205/sqft
    Source: Stellar MLS #TB8466122 Report a problem
    2/3/2026Price change$600,000-4%$214/sqft
    Source: Stellar MLS #TB8466122 Report a problem
    1/19/2026Listed for sale$625,000+81.2%$222/sqft
    Source: Stellar MLS #TB8466122 Report a problem
    8/10/2017Sold$345,000-1.4%$123/sqft
    Source: Public Record Report a problem
    6/26/2017Price change$350,000-2.8%$125/sqft
    Source: FLORIDA EXECUTIVE REALTY #T2881216 Report a problem
    5/11/2017Listed for sale$360,000+10.1%$128/sqft
    Source: FLORIDA EXECUTIVE REALTY #T2881216 Report a problem
    10/28/2013Sold$327,100$116/sqft
    Source: Public Record Report a problem

    Public tax history

    YearProperty taxesTax assessment
    2025$9,354 +5.8%$481,986 +1.3%
    2024$8,841 +1.5%$475,605 +19.7%
    2023$8,712 +9%$397,301 +10%
    2022$7,992 +11.7%$361,183 +10%
    2021$7,156 +9.5%$328,348 +10%
    2020$6,537 -1.4%$298,498 -1.5%
    2019$6,628 $303,067 +1.3%
    2018$6,628 -0.2%$299,255 +2%
    2017$6,639 +18.5%$293,523 +10.5%
    2016$5,604 +2.5%$265,598 +0.7%
    2015$5,467 +4.6%$263,752 +0.7%
    2014$5,225 $261,859 +523.8%
    2013$5,225 +251.1%$41,976 +10%
    2012$1,488 -3.5%$38,160
    2011$1,542 -5.1%$38,160 -7.7%
    2010$1,625 -1.1%$41,340
    2009$1,643 -27.8%$41,340 -39.1%
    2008$2,277 +3.5%$67,840
    2007$2,199 +78%$67,840 +700%
    2006$1,236 $8,480
    Find assessor info on the county website

    Neighborhood: Tampa Palms

    Nearby schools

    GreatSchools rating
    Schools provided by the listing agent
    • Elementary: Tampa Palms-HB
    • Middle: Liberty-HB
    • High: Freedom-HB

    Source: Stellar MLS. This data may not be complete. We recommend contacting the local school district to confirm school assignments for this home.

    Get a cash offer in 3 minutes
    Find out how much your home could sell for in as little as 3 minutes with a no-obligation cash offer.
    Estimated market value
    $562,400
    Get a cash offer in 3 minutes
    Find out how much your home could sell for in as little as 3 minutes with a no-obligation cash offer.
    Estimated market value
    $562,400