Welcome home to this beautifully updated three-bedroom, two-bathroom, two-car garage lakefront pool home, perfectly positioned on one of the largest lots in the neighborhood. The property offers extremely low HOA fees and is located within one of the county's top-rated school districts.
Significant recent upgrades provide true peace of mind, including a brand-new roof and A/C system (2025) both with transferable warranties, a resurfaced pool (2023), a new hurricane-rated garage door, and fully remodeled bathrooms. A professional irrigation system draws water directly from the lake, helping to keep monthly water costs low.
Inside, soaring cathedral ceilings and updated fixtures create a bright, open atmosphere throughout. The kitchen is thoughtfully designed with solid wood shaker cabinetry with crown molding, and updated stainless steel Samsung appliances. Additional features include a dual oversized sink with updated hardware and disposal, updated countertops with bar-top seating and pendant lighting, and stunning views of the pool and lake.
The primary suite offers fresh paint, updated trim and fixtures, a massive walk-in closet, and tranquil water views. The en-suite bathroom is finished with a solid wood vanity topped with porcelain countertops and a floor-to-ceiling tiled walk-in shower with built-in shelving. Secondary bedrooms are generously sized and include wood-look flooring and built-in closets, while the renovated guest bathroom showcases quartz countertops and a fully tiled shower/tub combination with frameless glass.
Step outside to an expansive brick-paver patio and covered lanai overlooking a large freeform salt-chlorinated pool. The fully fenced backyard, which sits on the second-largest lot in the neighborhood, offers one of the community's most desirable lake views and is ideal for both relaxation and entertaining.
Conveniently located in a well-established area of Lake Worth, this central Palm Beach County home offers quiet residential streets, nearby shopping and dining, easy access to major roadways, and close proximity to Okeeheelee Park, local golf courses, and the Atlantic beaches.
Sold for $500,000
$500,000
7879 Burlwood Lane, Lake Worth, FL 33467
3beds
1,512sqft
Single Family Residence
Built in 1985
10,525 Square Feet Lot
$506,600 Zestimate®
$331/sqft
$3,682 Estimated rent
Home value
$506,600
$456,000 - $562,000
$3,682/mo
Zestimate® history
Owner options
List your home for rent
$3,682/mo
Rent Zestimate®
Find your next renter with Zillow Rental Manager. Plus, with online applications, you can quickly screen prospective tenants – for free.
$3,682/mo
Rent Zestimate®
Refinance and save
$3,479/mo
Est. payment
Refinancing to a lower rate could help reduce your monthly payments and save thousands over the life of the loan.
$3,479/mo
Est. payment
Explore your selling options
Work with a Zillow partner agent
Leverage their expertise and Zillow's premium Showcase listings to get your home seen by more buyers.
Get startedList with your own agent
Get your home in front of millions of buyers by listing it on Zillow.
Learn how to do itSell it yourself
Take full control of how buyers see your home on Zillow by listing For Sale by Owner (FSBO).
List your homeWhat's special
Zillow last checked:
Listing updated:
Listed by:
Brett A Colby 561-903-4200,
RE/MAX Direct
Bought with:
Eleonora Lisitskova, 3468990
LoKation
Christian Rockwell, 3488366
LoKation
Source: BeachesMLS,MLS#: R11164280 Originating MLS: BeachesMLS
Originating MLS: BeachesMLSFacts & features
Interior
Bedrooms & bathrooms
- Bedrooms: 3
- Bathrooms: 2
- Full bathrooms: 2
- Main level bathrooms: 2
- Main level bedrooms: 3
Primary bedroom
- Level: Main
- Area: 186.26
- Dimensions: 13.9 X 13.4
Bedroom 2
- Level: Main
- Area: 140.4
- Dimensions: 11.7 X 12
Bedroom 3
- Level: Main
- Area: 136.85
- Dimensions: 11.9 X 11.5
Dining room
- Level: Main
- Area: 71.4
- Dimensions: 11.9 X 6
Family room
- Level: Main
- Area: 169.65
- Dimensions: 11.7 X 14.5
Kitchen
- Level: Main
- Area: 104.5
- Dimensions: 11 X 9.5
Living room
- Level: Main
- Area: 302.4
- Dimensions: 24 X 12.6
Heating
- Central, Electric
Cooling
- Central Air
Appliances
- Included: Dryer, Dishwasher, Electric Range, Electric Water Heater, Disposal, Microwave, Refrigerator, Water Heater, Washer
- Laundry: In Garage
Features
- Built-in Features, Cathedral Ceiling(s), Dining Area, Separate/Formal Dining Room, Eat-in Kitchen, Main Level Primary, Split Bedrooms, Separate Shower, Vaulted Ceiling(s)
- Flooring: Carpet, Vinyl
- Doors: French Doors
- Windows: Blinds, Drapes
Interior area
- Total structure area: 2,017
- Total interior livable area: 1,512 sqft
Property
Parking
- Total spaces: 2
- Parking features: Attached, Garage, Garage Door Opener
- Attached garage spaces: 2
Features
- Levels: One
- Stories: 1
- Entry location: Entry Level Living Area Y
- Patio & porch: Covered, Patio
- Exterior features: Outdoor Living Area
- Has private pool: Yes
- Pool features: Free Form, In Ground, Other, Salt Water
- Has view: Yes
- View description: Lake, Pool
- Has water view: Yes
- Water view: Lake
- Waterfront features: Lake Front
Lot
- Size: 10,525 Square Feet
- Features: Sprinklers Automatic, Sprinkler System, < 1/4 Acre
Details
- Parcel number: 00424433050005050
- Zoning: RM
- Special conditions: Listed As-Is
Construction
Type & style
- Home type: SingleFamily
- Architectural style: Traditional
- Property subtype: Single Family Residence
Materials
- Frame
- Roof: Composition,Shingle
Condition
- Resale
- New construction: No
- Year built: 1985
Utilities & green energy
- Electric: 3 Phase
- Sewer: Public Sewer
- Water: Public
- Utilities for property: Cable Available, Sewer Available, Water Available
Community & HOA
Community
- Features: Home Owners Association
- Subdivision: COUNTRYWOOD 4
HOA
- Has HOA: Yes
- Amenities included: Playground, Sidewalks
- Services included: Common Areas
- HOA fee: $30 monthly
Location
- Region: Lake Worth
Financial & listing details
- Price per square foot: $331/sqft
- Tax assessed value: $366,326
- Annual tax amount: $3,684
- Date on market: 2/17/2026
- Cumulative days on market: 7 days
- Listing terms: Cash,Conventional,FHA,VA Loan
- Road surface type: Paved
Price history
| Date | Event | Price |
|---|---|---|
| 5/1/2026 | Sold | $500,000+5.3%$331/sqft |
Source:  BeachesMLS #R11164280 Report a problem BeachesMLS #R11164280 Report a problem | ||
| 4/25/2026 | Pending sale | $475,000$314/sqft |
Source: BeachesMLS #R11164280 Report a problem | ||
| 2/17/2026 | Listed for sale | $475,000+118.7%$314/sqft |
Source: BeachesMLS #RX-11164280 Report a problem | ||
| 5/27/2015 | Sold | $217,150+99.2%$144/sqft |
Source: Public Record Report a problem | ||
| 1/19/2000 | Sold | $109,000+18.6%$72/sqft |
Source: Public Record Report a problem | ||
| 12/3/1997 | Sold | $91,900+6.2%$61/sqft |
Source: Public Record Report a problem | ||
| 1/28/1994 | Sold | $86,500$57/sqft |
Source: Public Record Report a problem | ||
Public tax history
| Year | Property taxes | Tax assessment |
|---|---|---|
| 2025 | $3,684 +3.2% | $233,793 +2.9% |
| 2024 | $3,571 +2.9% | $227,204 +3% |
| 2023 | $3,472 +1.1% | $220,586 +3% |
| 2022 | $3,434 +1.4% | $214,161 +3% |
| 2021 | $3,387 +0.9% | $207,923 +1.4% |
| 2020 | $3,355 +1.3% | $205,052 +2.3% |
| 2019 | $3,313 | $200,442 +1.9% |
| 2018 | $3,313 +6.2% | $196,705 +2.1% |
| 2017 | $3,121 +1.7% | $192,659 +2.1% |
| 2016 | $3,068 0% | $188,696 +53% |
| 2015 | $3,069 +57.5% | $123,351 +0.8% |
| 2014 | $1,948 +1.9% | $122,372 +1.5% |
| 2013 | $1,913 -7.4% | $120,564 -2.7% |
| 2012 | $2,066 -3.1% | $123,962 -1% |
| 2011 | $2,133 +1.8% | $125,228 +1.5% |
| 2010 | $2,095 +8.1% | $123,377 +2.7% |
| 2009 | $1,938 +11.5% | $120,133 +0.1% |
| 2008 | $1,738 -2.6% | $120,013 +3% |
| 2007 | $1,785 +5.4% | $116,517 +14.5% |
| 2006 | $1,694 | $101,724 +3% |
| 2005 | -- | $98,761 +3% |
| 2004 | $736 +242% | $95,884 +1.9% |
| 2003 | $215 -86% | $94,096 +2.4% |
| 2002 | $1,539 +1% | $91,891 +1.6% |
| 2001 | $1,523 -11.9% | $90,444 +17.6% |
| 2000 | $1,728 +15.1% | $76,896 0% |
| 1999 | $1,501 | $76,929 |
Find assessor info on the county website
Neighborhood: 33467
Nearby homes
- $486,9003 bd2 ba1.5k sqft7871 Burlwood Ln, Lake Worth, FL 33467Off Market
- $489,000-- bd2 ba1.5k sqft7887 Burlwood Ln, Lake Worth, FL 33467Off Market
- $428,0003 bd2 ba1.5k sqft7863 Burlwood Ln, Lake Worth, FL 33467Off Market
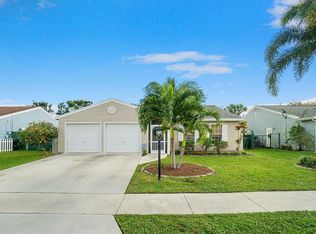
- $424,3003 bd2 ba1.3k sqft7888 Burlwood Ln, Lake Worth, FL 33467Off Market
- $435,0003 bd2 ba1.5k sqft7895 Burlwood Ln, Lake Worth, FL 33467Off Market
- $460,3003 bd2 ba2.5k sqft7894 Burlwood Ln, Lake Worth, FL 33467Off Market
- $420,8003 bd2 ba1.5k sqft7855 Burlwood Ln, Lake Worth, FL 33467Off Market
- $435,0003 bd2 ba1.2k sqft7903 Burlwood Ln, Lake Worth, FL 33467Sold
Nearby schools
GreatSchools rating
- 9/10Coral Reef Elementary SchoolGrades: PK-5Distance: 1.2 mi
- 6/10Woodlands Middle SchoolGrades: 6-8Distance: 1.1 mi
- 5/10Dr. Joaquin Garcia High SchoolGrades: 9-12Distance: 1.2 mi
Schools provided by the listing agent
- Elementary: Coral Reef (Palm Beach)
- Middle: Woodlands
- High: Dr. Joaquin Garcia
Source: BeachesMLS. This data may not be complete. We recommend contacting the local school district to confirm school assignments for this home.
Get a cash offer in 3 minutes
Find out how much your home could sell for in as little as 3 minutes with a no-obligation cash offer.
Estimated market value
$506,600
Get a cash offer in 3 minutes
Find out how much your home could sell for in as little as 3 minutes with a no-obligation cash offer.
Estimated market value
$506,600
- Florida
- Palm Beach County
- Lake Worth Beach
- 33467
- 7879 Burlwood Lane
Nearby cities
Nearby neighborhoods
Nearby zip codes
Other Lake Worth Beach Topics
- Apartments for Rent in 33467
- Houses for Sale in 33467
- Houses for Rent in 33467
- 33467 Real Estate
- Lake Worth Beach Condos
- Houses for Sale in Lake Worth Beach
- Newest Listings in Lake Worth Beach
- Lake Worth Beach Home Values
- Lake Worth Beach Real Estate Agents
- Lake Worth Beach Refinance
- Lake Worth Beach Mortgage Rates
