Skip main navigation
Sold for $1,065,000
  • $1,065,000

    7879 S STEPHANIE Lane, Tempe, AZ 85284

    4beds
    3,674sqft
    Single Family Residence
    Built in 2000
    0.28 Acres Lot
    $1,064,500 Zestimate®
    $290/sqft
    $4,400 Estimated rent

    Home value

    $1,064,500

    $979,000 - $1.16M

    $4,400/mo

    Zestimate® history
    Loading
    Loading...

    Owner options

    List your home for rent

    $4,400/mo

    Rent Zestimate®

    Find your next renter with Zillow Rental Manager. Plus, with online applications, you can quickly screen prospective tenants – for free.

    Learn more

    $4,400/mo

    Rent Zestimate®

    Refinance and save

    $5,496/mo

    Est. payment

    Refinancing to a lower rate could help reduce your monthly payments and save thousands over the life of the loan.

    See today's rates

    $5,496/mo

    Est. payment

    Explore your selling options

    Work with a Zillow partner agent

    Leverage their expertise and Zillow's premium Showcase listings to get your home seen by more buyers.

    Get started

    List with your own agent

    Get your home in front of millions of buyers by listing it on Zillow.

    Learn how to do it

    Sell it yourself

    Take full control of how buyers see your home on Zillow by listing For Sale by Owner (FSBO).

    List your home

    What's special

    Huge lotBeautiful backyard viewsDouble sinksUpdated shower
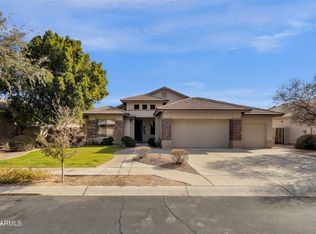
    Beautiful BASEMENT home with 4 bedrooms plus office, 3.5 bath home on a HUGE lot with a 4-car extended length garage (almost 25 feet long!) located in the gated community of Alisanos. As you enter the home, you'll discover a flexible space that adapts to your lifestyle perfectly. Use it as a formal dining room, a game room or formal living room. The choice is entirely yours. The heart of the home is the kitchen featuring gorgeous alder wood kitchen soft close cabinets, massive island with granite countertops and Viking appliances including 2 built in beverage coolers. The kitchen flows seamlessly into a spacious family room where you can relax while enjoying beautiful backyard views. The primary suite welcomes you through elegant double doors into a serene retreat with warm hardwood floors and direct backyard access. The primary bathroom feels like a personal spa with its large soaking tub, updated shower, double sinks, and walk-in closet complete with built-in shelving for all your storage needs. The secondary bedroom offers privacy with its own ensuite bathroom and walk-in closet featuring built-in shelving, positioned away from the primary bedroom for maximum comfort. The office has double doors and beautiful hardwood floors and could be used as a 5th bedroom. The basement has been recently renovated with new hardwood floors on the stairs and tile throughout the living area in the basement including the two additional bedrooms and full bathroom. But wait until you see the backyard - it's absolutely incredible! This huge, private lot feels like your own personal resort with a heated swimming pool and spa perfect for year-round enjoyment. The large grass area provides plenty of room for activities, while the extended covered patio offers shade for outdoor dining and relaxation. Mature landscaping includes productive fruit trees like orange, pomegranate, fig, kaffir lime, and grapefruit. Throughout the home, you'll appreciate thoughtful updates like beautiful shutters on the windows and modern lighting fixtures that create the perfect ambiance in every room. See this home today and prepare to fall in love with everything this remarkable property has to offer.

    Zillow last checked:

    Listing updated:

    Listed by:

    Laura Kulakowski 480-263-1589,

    Realty ONE Group

    Bought with:

    Vaughn Parker, SA686169000

    HomeSmart

    Source: ARMLS,MLS#: 6956341MLS Logo

    Facts & features

    Interior

    Bedrooms & bathrooms
    • Bedrooms: 4
    • Bathrooms: 4
    • Full bathrooms: 3
    • 1/2 bathrooms: 1
    Heating
    • Natural Gas
    Cooling
    • Central Air, Ceiling Fan(s)
    Appliances
    • Included: Water Softener Owned, Reverse Osmosis, Refrigerator, Built-in Microwave, Dishwasher, Disposal, Electric Range, Electric Oven, Electric Cooktop, Built-In Electric Oven, Water Purifier
    • Laundry: Inside
    Features
    • High Speed Internet, Granite Counters, Double Vanity, Breakfast Bar, Vaulted Ceiling(s), Kitchen Island, Pantry, Separate Shwr & Tub
    • Flooring: Stone, Tile, Wood
    • Windows: Solar Screens, Double Pane Windows
    • Basement: Interior Entry,Finished,Full
    • Has fireplace: No
    Interior area
    • Total structure area: 3,674
    • Total interior livable area: 3,674 sqft

    Property

    Parking
    • Total spaces: 7
    • Parking features: Garage Door Opener, Extended Length Garage
    • Garage spaces: 4
    • Uncovered spaces: 3
    Features
    • Stories: 1
    • Patio & porch: Patio
    • Has private pool: Yes
    • Pool features: Outdoor Pool, Play Pool, Fenced, Heated
    • Has spa: Yes
    • Spa features: Heated, Private
    • Fencing: Block
    Lot
    • Size: 0.28 Acres
    • Features: Sprinklers In Rear, Sprinklers In Front, Grass Front, Grass Back, Auto Timer H2O Front, Auto Timer H2O Back
    Details
    • Parcel number: 30813718

    Construction

    Type & style
    • Home type: SingleFamily
    • Property subtype: Single Family Residence
    Materials
    • Stucco, Wood Frame, Painted
    • Roof: Tile
    Condition
    • Year built: 2000
    Details
    • Builder name: Fulton

    Utilities & green energy

    • Sewer: Public Sewer
    • Water: City Water

    Community & neighborhood

    Security
    • Security features: Security System Owned
    Community
    • Community features: Gated, Near Bus Stop, Biking/Walking Path
    Location
    • Region: Tempe
    • Subdivision: ALISANOS 2ND 3RD AMD

    HOA & financial

    HOA
    • Has HOA: Yes
    • HOA fee: $630 quarterly
    • Services included: Street Maint
    • Association name: Alisanos HOA
    • Association phone: 602-422-7076

    Other

    Other facts
    • Listing terms: Cash,Conventional,FHA,VA Loan
    • Ownership: Fee Simple
    • Road surface type: Asphalt

    Price history

    DateEventPrice
    4/30/2026Sold$1,065,000-5.3%$290/sqft
    Source: ARMLS #6956341 Report a problem
    2/26/2026Price change$1,125,000-4.3%$306/sqft
    Source: ARMLS #6956341 Report a problem
    2/3/2026Price change$1,175,000-2.1%$320/sqft
    Source: ARMLS #6956341 Report a problem
    1/7/2026Listed for sale$1,200,000+24.4%$327/sqft
    Source: ARMLS #6956341 Report a problem
    6/22/2021Sold$965,000$263/sqft
    Source: ARMLS #6220496 Report a problem
    5/23/2021Price change$965,000+4.3%$263/sqft
    Source: ARMLS #6220496 Report a problem
    5/14/2021Listed for sale$925,000+44.5%$252/sqft
    Source: ARMLS #6220496 Report a problem
    8/11/2020Listing removed$4,500$1/sqft
    Source: Arizona Classic Golf Homes #5690906 Report a problem
    3/20/2020Listed for rent$4,500-8.2%$1/sqft
    Source: Arizona Classic Golf Homes #5690906 Report a problem
    2/4/2020Listing removed$4,900$1/sqft
    Source: Arizona Classic Golf Homes #5690906 Report a problem
    10/18/2019Price change$4,900+14%$1/sqft
    Source: Arizona Classic Golf Homes #5690906 Report a problem
    11/22/2017Listed for rent$4,300$1/sqft
    Source: Arizona Classic Golf Homes #5690906 Report a problem
    7/20/2009Sold$640,000+25.5%$174/sqft
    Source: Public Record Report a problem
    2/14/2003Sold$510,000+42.1%$139/sqft
    Source: Public Record Report a problem
    1/25/2000Sold$358,934$98/sqft
    Source: Public Record Report a problem

    Public tax history

    YearProperty taxesTax assessment
    2025$4,491 +3.6%$78,560 -6.6%
    2024$4,334 -33.1%$84,100 +34.4%
    2023$6,481 +4.8%$62,559 +5%
    2022$6,182 -9%$59,580 +4.8%
    2021$6,797 +3.1%$56,870 +1.1%
    2020$6,596 +3.1%$56,270 -0.4%
    2019$6,395 $56,510 +6.1%
    2018$6,395 +4%$53,260
    2017$6,149 +20.1%$53,260 -7.3%
    2016$5,121 $57,480 +23.3%
    2015$5,121 $46,600 +12.1%
    2014-- $41,560 +13.1%
    2013-- $36,750 -8.5%
    2012-- $40,180 -12.6%
    2011-- $45,960 -12.4%
    2010-- $52,460 -16.7%
    2009-- $63,000 -7.8%
    2008-- $68,300 +12.5%
    2007-- $60,700 +69.8%
    2006-- $35,750
    2005-- $35,750 +6.1%
    2004-- $33,700
    2003-- $33,700 +3.5%
    2002-- $32,550

    Find assessor info on the county website

    Neighborhood: Alisanos

    Nearby schools

    GreatSchools rating
    Schools provided by the listing agent
    • Elementary: C I Waggoner School
    • Middle: Kyrene Middle School
    • High: Mountain Pointe High School
    • District: Kyrene Elementary District

    Source: ARMLS. This data may not be complete. We recommend contacting the local school district to confirm school assignments for this home.

    Get a cash offer in 3 minutes
    Find out how much your home could sell for in as little as 3 minutes with a no-obligation cash offer.
    Estimated market value
    $1,064,500
    Get a cash offer in 3 minutes
    Find out how much your home could sell for in as little as 3 minutes with a no-obligation cash offer.
    Estimated market value
    $1,064,500