Tucked away on a peaceful cul-de-sac, this meticulously maintained home offers comfort, privacy, and a thoughtful layout ideal for both everyday living and effortless entertaining. The serene backyard backs to a tranquil pond, and the interior is filled with natural light thanks to abundant windows that create a bright, cheerful atmosphere throughout. The open-concept main floor features a welcoming living room with a cozy fireplace—perfect for relaxing evenings. The spacious kitchen and dining area flow seamlessly to a large deck, ideal for grilling, entertaining guests, or simply unwinding while enjoying the view. A well-designed main floor laundry room adds convenience and efficiency to daily routines. Upstairs, you'll find three generous bedrooms, each with ceiling fans, and a A well-designed main floor laundry room adds convenience and efficiency to daily routines. Upstairs, you'll find three generous bedrooms, each with ceiling fans, and versatile loft space that is perfect as a playroom, study area, or reading nook. The primary suite includes a walk-in closet and private ensuite bath, while a second full bath serves the additional bedrooms. The finished basement offers a large recreation space and a separate room that's ideal for a home office. There's also plenty of storage for holiday décor, gear, and more. The attached 2.5-car garage provides even more space for vehicles and outdoor equipment. Located close to parks, the library, and shopping, this home blends comfort and convenience in a location you'll love. Don't miss this move-in ready gem!
Sold
Street View
$405,000
7879 Shire Ln, Ypsilanti, MI 48197
3beds
2,656sqft
Single Family Residence
Built in 2002
7,840 Square Feet Lot
$405,500 Zestimate®
$152/sqft
$2,912 Estimated rent
Home value
$405,500
$361,000 - $454,000
$2,912/mo
Zestimate® history
Owner options
List your home for rent
$2,912/mo
Rent Zestimate®
Find your next renter with Zillow Rental Manager. Plus, with online applications, you can quickly screen prospective tenants – for free.
$2,912/mo
Rent Zestimate®
Refinance and save
$3,190/mo
Est. payment
Refinancing to a lower rate could help reduce your monthly payments and save thousands over the life of the loan.
$3,190/mo
Est. payment
Explore your selling options
Work with a Zillow partner agent
Leverage their expertise and Zillow's premium Showcase listings to get your home seen by more buyers.
Get startedList with your own agent
Get your home in front of millions of buyers by listing it on Zillow.
Learn how to do itSell it yourself
Take full control of how buyers see your home on Zillow by listing For Sale by Owner (FSBO).
List your homeWhat's special
Zillow last checked:
Listing updated:
Listed by:
Stephanie Hale 734-277-9501,
Howard Hanna Real Estate
Bought with:
Michelle Armbruster, 6501387089
The Charles Reinhart Company
Source: MichRIC,MLS#: 25021328
Facts & features
Interior
Bedrooms & bathrooms
- Bedrooms: 3
- Bathrooms: 3
- Full bathrooms: 2
- 1/2 bathrooms: 1
Primary bedroom
- Level: Upper
Bedroom 2
- Level: Upper
Bedroom 3
- Level: Upper
Dining area
- Level: Main
Kitchen
- Level: Main
Laundry
- Level: Main
Living room
- Level: Main
Loft
- Level: Upper
Office
- Level: Basement
Recreation
- Level: Basement
Heating
- Forced Air
Cooling
- Central Air
Appliances
- Included: Dishwasher, Disposal, Dryer, Microwave, Range, Refrigerator, Washer
- Laundry: Laundry Room, Main Level
Features
- Ceiling Fan(s), Eat-in Kitchen
- Flooring: Tile, Wood
- Windows: Window Treatments
- Basement: Full
- Number of fireplaces: 1
- Fireplace features: Family Room, Gas Log
Interior area
- Total structure area: 1,956
- Total interior livable area: 2,656 sqft
- Finished area below ground: 700
Property
Parking
- Total spaces: 2.5
- Parking features: Garage Door Opener, Attached
- Garage spaces: 2.5
Features
- Stories: 2
- Exterior features: Balcony
- Waterfront features: Pond
Lot
- Size: 7,840 Square Feet
- Dimensions: 61.97 x 125.75
- Features: Cul-De-Sac
Details
- Parcel number: K1133110040
Construction
Type & style
- Home type: SingleFamily
- Architectural style: Colonial
- Property subtype: Single Family Residence
Materials
- Brick, Vinyl Siding
- Roof: Shingle
Condition
- New construction: No
- Year built: 2002
Utilities & green energy
- Sewer: Public Sewer
- Water: Public
Community & HOA
Community
- Security: Other
HOA
- Has HOA: Yes
- HOA fee: $450 annually
Location
- Region: Ypsilanti
Financial & listing details
- Price per square foot: $152/sqft
- Tax assessed value: $122,499
- Annual tax amount: $6,076
- Date on market: 5/15/2025
- Listing terms: Cash,FHA,VA Loan,Conventional
Price history
| Date | Event | Price |
|---|---|---|
| 6/16/2025 | Sold | $405,000+15.7%$152/sqft |
Source:  MichRIC #25021328 Report a problem MichRIC #25021328 Report a problem | ||
| 5/20/2025 | Contingent | $350,000$132/sqft |
Source: MichRIC #25021328 Report a problem | ||
| 5/15/2025 | Listed for sale | $350,000+32%$132/sqft |
Source: MichRIC #25021328 Report a problem | ||
| 8/2/2018 | Sold | $265,100+4%$100/sqft |
Source: Public Record Report a problem | ||
| 7/11/2018 | Pending sale | $255,000$96/sqft |
Source: Berkshire Hathaway HomeSvcs. #543258295 Report a problem | ||
| 7/5/2018 | Listed for sale | $255,000+9.4%$96/sqft |
Source: Berkshire Hathaway HomeSvcs. #3258295 Report a problem | ||
| 10/20/2005 | Sold | $233,000+348.1%$88/sqft |
Source: Public Record Report a problem | ||
| 1/29/2003 | Sold | $52,000$20/sqft |
Source: Public Record Report a problem | ||
Public tax history
| Year | Property taxes | Tax assessment |
|---|---|---|
| 2025 | $6,075 | $177,900 +14.1% |
| 2024 | -- | $155,900 +8.9% |
| 2023 | -- | $143,200 +18% |
| 2022 | -- | $121,400 -1% |
| 2021 | -- | $122,600 +8.1% |
| 2020 | -- | $113,400 +8.9% |
| 2019 | -- | $104,100 -0.1% |
| 2018 | -- | $104,200 +0.2% |
| 2017 | $3,388 | $104,000 +49.6% |
| 2016 | $3,388 +5.8% | $69,498 +0.3% |
| 2015 | $3,202 | $69,291 -5.9% |
| 2014 | $3,202 | $73,600 |
| 2013 | $3,202 | $73,600 +0.3% |
| 2012 | -- | $73,400 +2.1% |
| 2011 | -- | $71,900 -7.1% |
| 2010 | -- | $77,400 -12.2% |
| 2009 | -- | $88,200 -17.6% |
| 2008 | -- | $107,000 -6.2% |
| 2007 | -- | $114,100 -2.2% |
| 2005 | -- | $116,700 +3.9% |
| 2004 | -- | $112,300 +0.2% |
| 2003 | -- | $112,100 |
Find assessor info on the county website
Neighborhood: 48197
Nearby homes
- $430,2004 bd3 ba2.5k sqft7871 Shire Ln, Ypsilanti, MI 48197Off Market
- $440,6004 bd4 ba2.3k sqft7887 Shire Ln, Ypsilanti, MI 48197Off Market
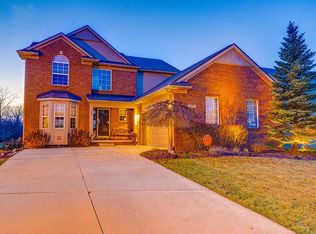
- $419,3004 bd3 ba2.3k sqft7895 Shire Ln, Ypsilanti, MI 48197Off Market
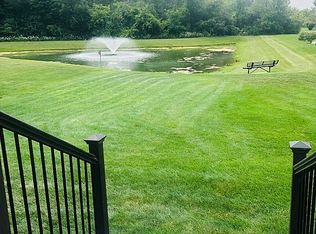
- $456,2003 bd3 ba2.1k sqft7904 Trotters Park St, Ypsilanti, MI 48197Off Market
- $354,6003 bd2 ba1.6k sqft7912 Trotters Park St, Ypsilanti, MI 48197Off Market
- $496,6004 bd4 ba2.3k sqft7896 Trotters Park St, Ypsilanti, MI 48197Off Market
- $491,8005 bd4 ba2.3k sqft7892 Shire Ln, Ypsilanti, MI 48197Off Market
- $383,9004 bd2 ba2k sqft7878 Shire Ln, Ypsilanti, MI 48197Off Market
Nearby schools
GreatSchools rating
- 4/10Childs Elementary SchoolGrades: K-5Distance: 0.9 mi
- 5/10Lincoln Middle SchoolGrades: 6-8Distance: 1.5 mi
- 4/10Lincoln Senior High SchoolGrades: 9-12Distance: 1.7 mi
Get a cash offer in 3 minutes
Find out how much your home could sell for in as little as 3 minutes with a no-obligation cash offer.
Estimated market value
$405,500
Get a cash offer in 3 minutes
Find out how much your home could sell for in as little as 3 minutes with a no-obligation cash offer.
Estimated market value
$405,500
- Michigan
- Washtenaw County
- Ypsilanti
- 48197
- 7879 Shire Ln
Nearby cities
Nearby neighborhoods
Nearby zip codes
Other Ypsilanti Topics
