Welcome to the Canyon floor plan at The Willows in the Stonebrook Community. This less than one year old, beautifully designed 4-bedroom, 2.5-bath home. With 1,860 sq. ft. of living space, this home offers the perfect balance of room to spread out and cozy spaces to relax. Step inside, and you’ll be greeted by an inviting entryway that offers easy access to the staircase, a half bath for guests, and a door to the garage., As you continue through, the expansive open-concept living area unfolds, creating a seamless flow between the great room, dining space, and kitchen. The kitchen is designed with both style and function in mind, offering plenty of space to prepare meals, store your kitchen gadgets, and an island that provides additional counter space for all your culinary adventures. Upstairs, you’ll find all four bedrooms, each offering plenty of room for relaxation and personalization. The primary bedroom is your private retreat, featuring an attached primary bathroom that’s perfect for starting or ending your day. With a double vanity, and a massive walk-in closet, this space transforms into your personal oasis of comfort and convenience. The other three bedrooms are located near the secondary bathroom, which ensures easy access for everyone in the household. For added convenience, the laundry room is also located on the second floor, making laundry days easier and eliminating the need to haul baskets up and down the stairs. The attached 2-car garage provides ample space for your vehicles and extra storage, giving you everything you need at your fingertips. Equipped with smart home technology, you'll always stay connected and in control, no matter where you are. Ideally located near local schools, shopping, walking trails, and a nearby park, this property enhances convenience and offers a lifestyle of ease and comfort.
Closed
$527,500
7879 Taconite Dr, Sparks, NV 89436
4beds
1,860sqft
Single Family Residence
Built in 2024
3,920 Square Feet Lot
$539,000 Zestimate®
$284/sqft
$2,875 Estimated rent
Home value
$539,000
$490,000 - $593,000
$2,875/mo
Zestimate® history
Owner options
List your home for rent
$2,875/mo
Rent Zestimate®
Find your next renter with Zillow Rental Manager. Plus, with online applications, you can quickly screen prospective tenants – for free.
$2,875/mo
Rent Zestimate®
Refinance and save
$3,053/mo
Est. payment
Refinancing to a lower rate could help reduce your monthly payments and save thousands over the life of the loan.
$3,053/mo
Est. payment
Explore your selling options
Work with a Zillow partner agent
Leverage their expertise and Zillow's premium Showcase listings to get your home seen by more buyers.
Get startedList with your own agent
Get your home in front of millions of buyers by listing it on Zillow.
Learn how to do itSell it yourself
Take full control of how buyers see your home on Zillow by listing For Sale by Owner (FSBO).
List your homeWhat's special
Inviting entrywayDining spaceGreat roomAttached primary bathroomMassive walk-in closetDouble vanity
Zillow last checked:
Listing updated:
Listed by:
Meka Reade S.174322 775-813-7271,
RE/MAX Gold-Midtown
Bought with:
Crystal Sandoval, S.183652
Realty One Group Eminence
Source: NNRMLS,MLS#: 250003161
Facts & features
Interior
Bedrooms & bathrooms
- Bedrooms: 4
- Bathrooms: 3
- Full bathrooms: 2
- 1/2 bathrooms: 1
Heating
- ENERGY STAR Qualified Equipment, Forced Air, Natural Gas
Cooling
- Central Air, ENERGY STAR Qualified Equipment, Refrigerated
Appliances
- Included: Dishwasher, Disposal, Gas Range, Microwave
- Laundry: Laundry Area, Laundry Room
Features
- Pantry, Walk-In Closet(s)
- Flooring: Carpet, Laminate
- Windows: Double Pane Windows, Low Emissivity Windows, Vinyl Frames
- Has fireplace: No
Interior area
- Total structure area: 1,860
- Total interior livable area: 1,860 sqft
Property
Parking
- Total spaces: 2
- Parking features: Attached, Garage Door Opener
- Attached garage spaces: 2
Features
- Stories: 2
- Exterior features: None
- Fencing: Back Yard
- Has view: Yes
- View description: Desert, Mountain(s)
Lot
- Size: 3,920 Square Feet
- Features: Landscaped, Level, Sprinklers In Front
Details
- Parcel number: 52881513
- Zoning: Nud
Construction
Type & style
- Home type: SingleFamily
- Property subtype: Single Family Residence
Materials
- Stucco
- Foundation: Crawl Space
- Roof: Pitched
Condition
- New construction: No
- Year built: 2024
Utilities & green energy
- Sewer: Public Sewer
- Water: Public
- Utilities for property: Cable Available, Electricity Available, Internet Available, Natural Gas Available, Phone Available, Sewer Available, Water Available, Cellular Coverage
Community & HOA
Community
- Security: Keyless Entry, Smoke Detector(s)
- Subdivision: Stonebrook Village Aa Phase 1
HOA
- Has HOA: Yes
- Amenities included: Maintenance Grounds
- Services included: Snow Removal
- HOA fee: $60 monthly
Location
- Region: Sparks
Financial & listing details
- Price per square foot: $284/sqft
- Tax assessed value: $364,467
- Annual tax amount: $2,231
- Date on market: 2/21/2025
- Cumulative days on market: 99 days
- Listing terms: 1031 Exchange,Cash,Conventional,FHA,VA Loan
Price history
| Date | Event | Price |
|---|---|---|
| 5/30/2025 | Sold | $527,500+0.5%$284/sqft |
Source:  NNRMLS #250003161 Report a problem NNRMLS #250003161 Report a problem | ||
| 5/15/2025 | Contingent | $525,000$282/sqft |
Source: NNRMLS #250003161 Report a problem | ||
| 5/5/2025 | Pending sale | $525,000$282/sqft |
Source: NNRMLS #250003161 Report a problem | ||
| 3/14/2025 | Listed for sale | $525,000+1%$282/sqft |
Source: NNRMLS #250003161 Report a problem | ||
| 8/8/2024 | Sold | $519,990$280/sqft |
Source: NNRMLS #240010728 Report a problem | ||
| 6/15/2024 | Listed for sale | $519,990$280/sqft |
Source:  DR Horton Report a problem DR Horton Report a problem | ||
Public tax history
| Year | Property taxes | Tax assessment |
|---|---|---|
| 2026 | $4,936 +121.2% | $127,563 -5.1% |
| 2025 | $2,231 +152.2% | $134,454 +463.8% |
| 2024 | $885 +113.9% | $23,847 +66.7% |
| 2023 | $414 | $14,303 |
Find assessor info on the county website
Neighborhood: 89436
Nearby homes
- $491,9953 bd3 ba1.6k sqft7885 Taconite Dr, Sparks, NV 89436Sold
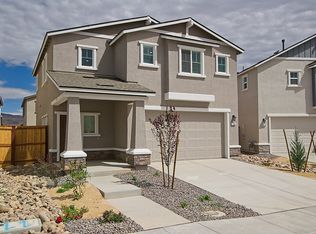
- $504,9153 bd3 ba1.5k sqft7873 Taconite Dr, Sparks, NV 89436Sold

- $487,2303 bd2 ba1.6k sqft7880 Corundum Dr, Sparks, NV 89436Sold
- $515,5154 bd2 ba1.8k sqft7886 Corundum Dr, Sparks, NV 89436Sold
- $517,7104 bd3 ba1.8k sqft7891 Taconite Dr, Sparks, NV 89436Sold
- $501,2404 bd2 ba1.7k sqft7874 Corundum Dr, Sparks, NV 89436Sold
- $535,0504 bd2 ba1.8k sqft1897 Biotite Way, Sparks, NV 89436Sold
- $491,3353 bd3 ba1.5k sqft7892 Corundum Dr, Sparks, NV 89436Sold
Nearby schools
GreatSchools rating
- 8/10Spanish Springs Elementary SchoolGrades: PK-5Distance: 1.2 mi
- 6/10Yvonne Shaw Middle SchoolGrades: 6-8Distance: 1.4 mi
- 4/10Spanish Springs High SchoolGrades: 9-12Distance: 1.7 mi
Schools provided by the listing agent
- Elementary: John Bohach
- Middle: Sky Ranch
- High: Spanish Springs
Source: NNRMLS. This data may not be complete. We recommend contacting the local school district to confirm school assignments for this home.
Get a cash offer in 3 minutes
Find out how much your home could sell for in as little as 3 minutes with a no-obligation cash offer.
Estimated market value
$539,000
Get a cash offer in 3 minutes
Find out how much your home could sell for in as little as 3 minutes with a no-obligation cash offer.
Estimated market value
$539,000
- Nevada
- Washoe County
- Sparks
- 89436
- 7879 Taconite Dr
Nearby cities
Nearby zip codes
Other Sparks Topics
