The last remaining presale at the newly anticipated Grace by Thomas James Homes community in prime West Bellevue. An exceptional modern farmhouse-style residence seamlessly blending elegance with contemporary living. This spacious home offers 5 bedrms and a thoughtfully designed layout featuring a main-floor primary suite, chef-inspired kitchen, prep kitchen & a walk-in pantry. A main-floor office & flexible spaces throughout cater to every need, while all ensuite bedrms ensure privacy & comfort. Step outside to the year-round entertaining space w/ a built-in BBQ & embrace sustainability with the included solar panels. Welcome to your dream home where sophistication meets functionality.
Sold
Listed by: Real Residential • Galya Kirstine
Bought with: Real Residential
$5,920,000
788 97th Avenue NE, Bellevue, WA 98004
5beds
5,160sqft
Single Family Residence
Built in 2024
0.28 Acres Lot
$5,508,200 Zestimate®
$1,147/sqft
$15,303 Estimated rent
Home value
$5,508,200
$4.96M - $6.11M
$15,303/mo
Zestimate® history
Owner options
List your home for rent
$15,303/mo
Rent Zestimate®
Find your next renter with Zillow Rental Manager. Plus, with online applications, you can quickly screen prospective tenants – for free.
$15,303/mo
Rent Zestimate®
Refinance and save
$36,420/mo
Est. payment
Refinancing to a lower rate could help reduce your monthly payments and save thousands over the life of the loan.
$36,420/mo
Est. payment
Explore your selling options
Work with a Zillow partner agent
Leverage their expertise and Zillow's premium Showcase listings to get your home seen by more buyers.
Get startedList with your own agent
Get your home in front of millions of buyers by listing it on Zillow.
Learn how to do itSell it yourself
Take full control of how buyers see your home on Zillow by listing For Sale by Owner (FSBO).
List your homeWhat's special
Contemporary livingPrep kitchenChef - inspired kitchenHeart of downtown bellevueSolar panelsPrimary suiteHeart of bellevue
Zillow last checked:
Listing updated:
Listed by:
Galya Kirstine,
Real Residential,
Jason Foss,
Real Residential
Bought with:
Jason Foss, 644
Real Residential
Source: NWMLS as distributed by MLS GRID,MLS#: 2207308
Facts & features
Interior
Bedrooms & bathrooms
- Bedrooms: 5
- Bathrooms: 7
- Full bathrooms: 1
- 3/4 bathrooms: 4
- 1/2 bathrooms: 2
- Main level bathrooms: 3
- Main level bedrooms: 2
Primary bedroom
- Level: Main
Bedroom
- Level: Second
Bedroom
- Level: Second
Bedroom
- Level: Second
Bedroom
- Level: Main
Bathroom full
- Level: Main
Bathroom three quarter
- Level: Second
Bathroom three quarter
- Level: Second
Bathroom three quarter
- Level: Second
Bathroom three quarter
- Level: Main
Other
- Level: Main
Other
- Level: Second
Other
- Level: Main
Bonus room
- Level: Second
Den office
- Level: Main
Dining room
- Level: Main
Entry hall
- Level: Main
Kitchen with eating space
- Level: Main
Living room
- Level: Main
Utility room
- Level: Main
Heating
- Fireplace, Forced Air, Heat Pump, Natural Gas
Cooling
- Has cooling: Yes
Appliances
- Included: Dishwashers_, Double Oven, GarbageDisposal_, Microwaves_, Refrigerators_, StovesRanges_, Washer(s), Dishwasher(s), Garbage Disposal, Microwave(s), Refrigerator(s), Stove(s)/Range(s)
Features
- Bath Off Primary, High Tech Cabling
- Flooring: Ceramic Tile, Engineered Hardwood, See Remarks
- Doors: French Doors
- Windows: Double Pane/Storm Window
- Basement: None
- Number of fireplaces: 1
- Fireplace features: Gas, Main Level: 1, Fireplace
Interior area
- Total structure area: 5,160
- Total interior livable area: 5,160 sqft
Property
Parking
- Total spaces: 3
- Parking features: Attached Garage
- Attached garage spaces: 3
Features
- Levels: Two
- Stories: 2
- Entry location: Main
- Patio & porch: Ceramic Tile, Second Kitchen, Bath Off Primary, Double Pane/Storm Window, French Doors, High Tech Cabling, Vaulted Ceiling(s), Walk-In Closet(s), Walk-In Pantry, Fireplace
Lot
- Size: 0.28 Acres
- Features: Corner Lot, Cul-De-Sac, Dead End Street, Sidewalk, Electric Car Charging, Fenced-Fully, Patio, Sprinkler System
- Topography: Level
Details
- Parcel number: 4389200732
- Special conditions: Standard
Construction
Type & style
- Home type: SingleFamily
- Architectural style: 2 Story
- Property subtype: Single Family Residence
Materials
- See Remarks
- Foundation: Poured Concrete
- Roof: Composition
Condition
- New construction: Yes
- Year built: 2024
Details
- Builder name: Thomas James Homes
Utilities & green energy
- Electric: Company: PSE
- Sewer: Sewer Connected, Company: City of Bellevue
- Water: Public, Company: City of Bellevue
- Utilities for property: Century Link
Community & HOA
Community
- Subdivision: West Bellevue
HOA
- HOA fee: $100 monthly
Location
- Region: Bellevue
Financial & listing details
- Price per square foot: $1,147/sqft
- Tax assessed value: $7,159,000
- Annual tax amount: $53,188
- Date on market: 3/18/2024
- Cumulative days on market: 856 days
- Listing terms: Conventional
- Inclusions: Dishwashers, DoubleOven, GarbageDisposal, Microwaves, Refrigerators, StovesRanges, Washers
Price history
| Date | Event | Price |
|---|---|---|
| 6/28/2024 | Sold | $5,920,000-1.8%$1,147/sqft |
Source:  NWMLS as distributed by MLS GRID #2207308 Report a problem NWMLS as distributed by MLS GRID #2207308 Report a problem | ||
| 5/5/2024 | Pending sale | $6,030,000$1,169/sqft |
Source: NWMLS as distributed by MLS GRID #2207308 Report a problem | ||
| 3/6/2024 | Listed for sale | $6,030,000$1,169/sqft |
Source: NWMLS as distributed by MLS GRID #2207308 Report a problem | ||
Public tax history
| Year | Property taxes | Tax assessment |
|---|---|---|
| 2025 | $53,188 +43.6% | $7,159,000 +41.6% |
| 2024 | $37,052 +112.8% | $5,055,000 +127% |
| 2023 | $17,409 +267.1% | $2,227,000 +233.3% |
| 2022 | $4,743 | $668,200 |
Find assessor info on the county website
Neighborhood: Northwest Bellevue
Nearby homes
- $4,856,4006 bd7 ba4.9k sqft768 97th Ave NE, Bellevue, WA 98004Sold
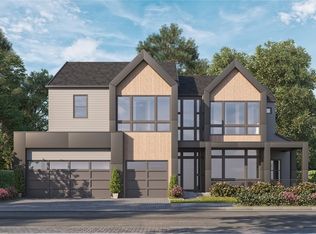
- $7,015,0006 bd8 ba6.5k sqft751 97th Ave NE, Bellevue, WA 98004Sold

- $5,562,8446 bd7 ba5.3k sqft778 97th Ave NE, Bellevue, WA 98004Sold
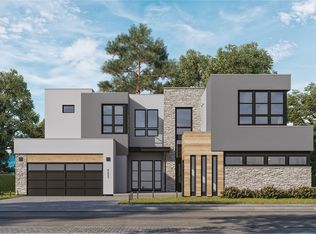
- $6,208,2765 bd8 ba5.9k sqft781 97th Ave NE, Bellevue, WA 98004Sold
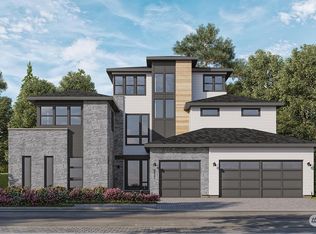
- $4,870,8005 bd7 ba4.9k sqft773 97th Ave NE, Bellevue, WA 98004Sold
- $5,643,3635 bd7 ba5.1k sqft758 97th Ave NE, Bellevue, WA 98004Sold
- $6,419,6745 bd8 ba5.9k sqft765 97th Ave NE, Bellevue, WA 98004Sold
- $4,900,0004 bd5 ba4k sqft9652 Evergreen Dr, Bellevue, WA 98004Sold
Nearby schools
GreatSchools rating
- 9/10Medina Elementary SchoolGrades: PK-5Distance: 1 mi
- 8/10Chinook Middle SchoolGrades: 6-8Distance: 0.8 mi
- 9/10Bellevue High SchoolGrades: 9-12Distance: 1 mi
Schools provided by the listing agent
- Elementary: Medina Elem
- Middle: Chinook Mid
- High: Bellevue High
Source: NWMLS as distributed by MLS GRID. This data may not be complete. We recommend contacting the local school district to confirm school assignments for this home.
Get a cash offer in 3 minutes
Find out how much your home could sell for in as little as 3 minutes with a no-obligation cash offer.
Estimated market value
$5,508,200
Get a cash offer in 3 minutes
Find out how much your home could sell for in as little as 3 minutes with a no-obligation cash offer.
Estimated market value
$5,508,200
- Washington
- King County
- Bellevue
- 98004
- Northwest Bellevue
- 788 97th Avenue NE
Nearby cities
Nearby neighborhoods
Nearby zip codes
Other Bellevue Topics
