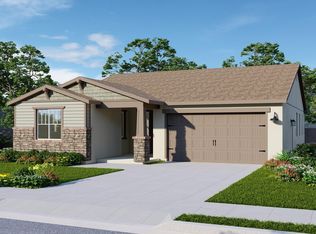
Stunning Montebella Kipling Floor Plan -Expanded and UpgradedThis beautifully enhanced Kipling floor plan offers approximately 2115 sq. ft. of living space, including a custom 240 sq. ft. addition expanding the kitchen and laundry areas for added functionality and comfort. Situated on a desirable Corner Lot, this home features a charming front porch, an open and spacious floor plan and backyard, perfect for entertaining and outdoor living.Designed with quality and style in mind, the home offers 3 Bedrooms, 2.5 bathrooms, Loft, and a 2-car garage, Whirlpool stainless steel appliances, and $35,0000 plus in upgrades (see attachments), highlighted by a chef's island that serves as the centerpiece of the modern, open-concept kitchen.A rare opportunity to own a thoughtfully upgraded home with exceptional indoor and outdoor living spaces in a prime location, family oriented neighborhood and just minutes from the city. Its a Must See! BONUS: Seller is motivated to sell and will help with closing cost.
Sold for $470,000
Price history
| Date | Event | Price |
|---|---|---|
| 7/29/2026 | Sold | $470,000-1.1%$222/sqft |
Source: Fresno MLS #640312 Report a problem | ||
| 6/23/2026 | Pending sale | $475,000$225/sqft |
Source: Fresno MLS #640312 Report a problem | ||
| 4/10/2026 | Price change | $475,000-3.1%$225/sqft |
Source:  TCMLS #240965 Report a problem TCMLS #240965 Report a problem | ||
| 1/12/2026 | Price change | $490,000-2%$232/sqft |
Source: TCMLS #239181 Report a problem | ||
| 12/1/2025 | Listed for sale | $499,900+12.7%$236/sqft |
Source: Fresno MLS #640312 Report a problem | ||
| 3/21/2024 | Sold | $443,500$210/sqft |
Source: Public Record Report a problem | ||
Sell for more on Zillow
Get a Zillow Showcase℠ listing at no additional cost and you could sell for .
$470,000
2% more
+$9,400
With Zillow Showcase(estimated)
$479,400
