Skip main navigation
Sold for $539,272
  • $539,272

    788 Bickell Ct. Lot 77, Surfside Beach, SC 29575

    4beds
    2,993sqft
    Single Family Residence
    Built in 2024
    0.25 Acres Lot
    $576,800 Zestimate®
    $180/sqft
    $3,671 Estimated rent

    Home value

    $576,800

    $542,000 - $617,000

    $3,671/mo

    Zestimate® history
    Loading
    Loading...

    Owner options

    List your home for rent

    $3,671/mo

    Rent Zestimate®

    Find your next renter with Zillow Rental Manager. Plus, with online applications, you can quickly screen prospective tenants – for free.

    Learn more

    $3,671/mo

    Rent Zestimate®

    Refinance and save

    $3,167/mo

    Est. payment

    Refinancing to a lower rate could help reduce your monthly payments and save thousands over the life of the loan.

    See today's rates

    $3,167/mo

    Est. payment

    Explore your selling options

    Work with a Zillow partner agent

    Leverage their expertise and Zillow's premium Showcase listings to get your home seen by more buyers.

    Get started

    List with your own agent

    Get your home in front of millions of buyers by listing it on Zillow.

    Learn how to do it

    Sell it yourself

    Take full control of how buyers see your home on Zillow by listing For Sale by Owner (FSBO).

    List your home

    What's special

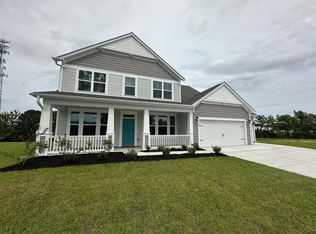
    This beautiful Ivey home is under construction now with a September anticipated completion date. Features include a 3-CAR GARAGE, 4 Bedrooms, 3 Baths, a formal Dining room, a Loft, and covered back porch, overlooking the lake. Upon entry, a foyer opens to the formal dining room or flex room. The Dining room or flex room features a tray ceiling and opens to the kitchen through a Butler's pantry with a spacious walk-in pantry and upper and lower cabinets. The Kitchen boasts a breakfast nook, crisp white 42" Level 2 cabinets with crown molding, 3x6 subway backsplash tile, a stainless-steel Level 2 Whirlpool appliance package (natural gas range, over the range microwave vented outside, and dishwasher), Aspen Gray quartz counter tops, upgraded Oil Rubbed Bronze pendants over the large Kitchen Island and an oil rubbed bronze farmhouse style chandelier over the breakfast area. The flooring throughout the downstairs living area and Primary bedroom is easy maintenance REV Wood flooring by Mohawk. Bedrooms 2, 3, 4, and the loft include Mohawk carpet. All baths include tile flooring and granite counter tops. The generous first floor Primary bedroom includes a tray ceiling, 5ft walk in tile shower, double vanity, and 2 large walk-in closets. The Great room features soaring ceilings that are open to the foyer above. The second floor is accessed by stairs with open rail wooden balusters and oak treads. Other thoughtful included features: gutters, faux wood window blinds, a designer trim package, a tankless natural gas Rinnai water heater located inside the garage, raised electrical outlets to accommodate raised cable/data connections, Oil Rubbed bronze Moen plumbing fixtures, a lawn irrigation system, and more! 100% Energy Star Certified and EPA Indoor AirPlus Qualified with the complete Tyvek house wrap system, spray foam insulation, and Aeroseal/Aerobarrier which means improved energy efficiency and indoor air quality to give you a healthier, and more comfortable home with less pests, less moisture, less air loss, and a lower utility cost. Amenities include sidewalks, water views, a community clubhouse with a catering kitchen, gathering hall, exercise room, and pool. A premier location across the street from 3 large shopping and dining venues, and 2 miles to the beach. Located between Myrtle Beach and Murrells Inlet. DISCLOSURE: PHOTOS ARE OF A PREVIOUSLY SOLD IVEY HOME. Included features may vary.

    Zillow last checked:

    Listing updated:

    Listed by:

    Jessica T Hill 843-340-3457,

    Beazer Homes LLC

    Bought with:

    Selling The Coast Team

    Realty ONE Group DocksideSouth

    Source: CCAR,MLS#: 2411622MLS LogoOriginating MLS: Coastal Carolinas Association of Realtors

    Facts & features

    Interior

    Bedrooms & bathrooms
    • Bedrooms: 4
    • Bathrooms: 3
    • Full bathrooms: 3
    Primary bedroom
    • Features: Tray Ceiling(s), Main Level Master, Walk-In Closet(s)
    • Level: First
    Primary bedroom
    • Dimensions: 19'2x14
    Bedroom 2
    • Level: Second
    Bedroom 2
    • Dimensions: 10'7x13'11
    Bedroom 3
    • Level: Second
    Bedroom 3
    • Dimensions: 10'7x12'11
    Primary bathroom
    • Features: Dual Sinks, Separate Shower
    Dining room
    • Features: Tray Ceiling(s), Separate/Formal Dining Room
    Dining room
    • Dimensions: 10'7x14'5
    Great room
    • Dimensions: 16'9x16'1
    Kitchen
    • Features: Breakfast Bar, Breakfast Area, Pantry, Stainless Steel Appliances, Solid Surface Counters
    Kitchen
    • Dimensions: 11'3x15'8
    Other
    • Features: Bedroom on Main Level, Entrance Foyer, Loft
    Heating
    • Electric, Forced Air, Gas
    Appliances
    • Included: Dishwasher, Disposal, Microwave, Range
    • Laundry: Washer Hookup
    Features
    • Breakfast Bar, Bedroom on Main Level, Breakfast Area, Entrance Foyer, Loft, Stainless Steel Appliances, Solid Surface Counters
    • Flooring: Carpet, Laminate, Tile
    Interior area
    • Total structure area: 3,937
    • Total interior livable area: 2,993 sqft

    Property

    Parking
    • Total spaces: 6
    • Parking features: Attached, Garage, Three Car Garage, Garage Door Opener
    • Attached garage spaces: 3
    Features
    • Levels: Two
    • Stories: 2
    • Patio & porch: Rear Porch, Front Porch
    • Exterior features: Sprinkler/Irrigation, Porch
    • Pool features: Community, Outdoor Pool
    • Has view: Yes
    • View description: Lake
    • Has water view: Yes
    • Water view: Lake
    • Waterfront features: Pond
    Lot
    • Size: 0.25 Acres
    • Features: Irregular Lot, Lake Front, Outside City Limits, Pond on Lot
    Details
    • Additional structures: Second Garage
    • Additional parcels included: ,
    • Parcel number: 44715040021
    • Zoning: RES
    • Special conditions: None

    Construction

    Type & style
    • Home type: SingleFamily
    • Architectural style: Contemporary
    • Property subtype: Single Family Residence
    Materials
    • Vinyl Siding
    • Foundation: Slab
    Condition
    • Never Occupied
    • New construction: Yes
    • Year built: 2024
    Details
    • Builder model: Ivey SHL
    • Builder name: Beazer Homes LLC
    • Warranty included: Yes

    Utilities & green energy

    • Water: Public
    • Utilities for property: Cable Available, Electricity Available, Natural Gas Available, Phone Available, Sewer Available, Underground Utilities, Water Available

    Community & neighborhood

    Security
    • Security features: Smoke Detector(s)
    Community
    • Community features: Clubhouse, Golf Carts OK, Recreation Area, Long Term Rental Allowed, Pool
    Location
    • Region: Myrtle Beach
    • Subdivision: Belle Mer

    HOA & financial

    HOA
    • Has HOA: Yes
    • HOA fee: $111 monthly
    • Amenities included: Clubhouse, Owner Allowed Golf Cart, Owner Allowed Motorcycle, Pet Restrictions
    • Services included: Common Areas, Trash

    Other

    Other facts
    • Listing terms: Cash,Conventional,FHA,VA Loan

    Price history

    DateEventPrice
    8/26/2024Sold$539,272$180/sqft
    Source: CCAR #2411622 Report a problem
    6/4/2024Contingent$539,272$180/sqft
    Source: CCAR #2411622 Report a problem
    5/30/2024Price change$539,272-2.7%$180/sqft
    Source: CCAR #2411622 Report a problem
    5/21/2024Price change$554,272+0.3%$185/sqft
    Source: CCAR #2411622 Report a problem
    5/12/2024Listed for sale$552,750$185/sqft
    Source: CCAR #2411622 Report a problem

    Public tax history

    Tax history is unavailable.

    Neighborhood: 29575

    Nearby schools

    GreatSchools rating
    Schools provided by the listing agent
    • Elementary: Lakewood Elementary School
    • Middle: Socastee Middle School
    • High: Socastee High School

    Source: CCAR. This data may not be complete. We recommend contacting the local school district to confirm school assignments for this home.

    Get pre-qualified for a loan
    At Zillow Home Loans, we can pre-qualify you in as little as 5 minutes with no impact to your credit score.

    An equal housing lender. NMLS #10287.

    Sell for more on Zillow
    Get a Zillow Showcase℠ listing at no additional cost and you could sell for .
    $576,800
    2% more
    +$11,536
    With Zillow Showcase(estimated)
    $588,336