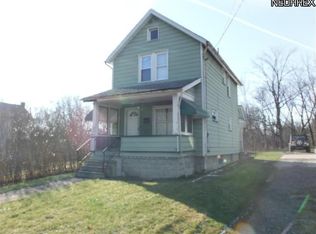
Welcome to The Caledonia Classic, a charming two-story home offering over 1,932 square feet of living space nestled on four parcels totaling 0.544 acres of land in Mahoning County. With four bedrooms and one full bathroom, this property provides the space, character, and flexibility many buyers are searching for.
Stepping inside, you are immediately welcomed by beautiful natural wood accents, including a classic staircase leading to the second floor and elegant double doors opening into the family room, creating a warm and inviting atmosphere. The spacious entryway flows seamlessly into the dining room, where built-in cabinetry and additional storage add both charm and practicality.
The kitchen offers generous cabinet space and room to prepare meals while staying connected to the rest of the home. Upstairs, the four bedrooms provide comfortable living arrangements with plenty of flexibility for family, guests, or a home office.
Start your mornings or wind down your evenings on the enclosed front porch, a perfect place to relax while enjoying the neighborhood setting. Outside, the property features a partially fenced yard, large garage, storage shed, and ample off-street parking, providing both convenience and room for hobbies or storage.
A full basement offers additional storage space and utility, while the spacious yard gives you plenty of room to enjoy outdoor living.
Whether you're looking for space, character, or a home you can continue to personalize, The Caledonia Classic offers an exciting opportunity in Youngstown.
Nearby Attractions & Amenities
• Mill Creek Park – one of the largest metropolitan parks in the country featuring trails, gardens, lakes, and outdoor recreation
• Fellows Riverside Gardens – beautiful year-round botanical gardens and walking paths
• Youngstown State University – vibrant campus with cultural events and athletics
• Covelli Centre – concerts, sports events, and entertainment
Closed
$70,000
788 Caledonia St, Youngstown, OH 44502
4beds
1,932sqft
Single Family Residence
Built in 1920
0.54 Acres Lot
$-- Zestimate®
$36/sqft
$1,367 Estimated rent
Home value
Not available
Estimated sales range
Not available
$1,367/mo
Zestimate® history
Owner options
List your home for rent
$1,367/mo
Rent Zestimate®
Find your next renter with Zillow Rental Manager. Plus, with online applications, you can quickly screen prospective tenants – for free.
$1,367/mo
Rent Zestimate®
Refinance and save
$379/mo
Est. payment
Refinancing to a lower rate could help reduce your monthly payments and save thousands over the life of the loan.
$379/mo
Est. payment
Explore your selling options
Work with a Zillow partner agent
Leverage their expertise and Zillow's premium Showcase listings to get your home seen by more buyers.
Get startedList with your own agent
Get your home in front of millions of buyers by listing it on Zillow.
Learn how to do itSell it yourself
Take full control of how buyers see your home on Zillow by listing For Sale by Owner (FSBO).
List your homeWhat's special
Partially fenced yardStorage shedWarm and inviting atmosphereAmple off-street parkingLarge garageBeautiful natural wood accentsSpacious entryway
Zillow last checked:
Listing updated:
Listed by:
Andrew Notturniano 614-888-1000 klrw274@kw.com,
Keller Williams Capital Partners Realty, LLC
Bought with:
Janine Hamilton, 2021001695
Howard Hanna
Source: MLS Now,MLS#: 5192860 Originating MLS: Other/Unspecificed
Originating MLS: Other/UnspecificedFacts & features
Interior
Bedrooms & bathrooms
- Bedrooms: 4
- Bathrooms: 1
- Full bathrooms: 1
Bedroom
- Level: Second
- Dimensions: 12 x 10
Bedroom
- Level: Second
- Dimensions: 16 x 15
Bedroom
- Level: Second
- Dimensions: 15 x 12
Bedroom
- Level: Second
- Dimensions: 16 x 10
Dining room
- Description: Flooring: Luxury Vinyl Tile
- Level: First
- Dimensions: 15 x 14
Kitchen
- Description: Flooring: Luxury Vinyl Tile
- Level: First
- Dimensions: 14 x 13
Living room
- Description: Flooring: Luxury Vinyl Tile
- Level: First
- Dimensions: 18 x 15
Heating
- Forced Air, Gas
Cooling
- Window Unit(s)
Features
- Basement: Unfinished
- Has fireplace: No
Interior area
- Total structure area: 1,932
- Total interior livable area: 1,932 sqft
- Finished area above ground: 1,932
Property
Parking
- Total spaces: 2
- Parking features: Detached, Garage, Off Street, Unpaved
- Garage spaces: 2
Features
- Levels: Two
- Stories: 2
- Patio & porch: Enclosed, Patio, Porch
- Fencing: Chain Link,Gate
Lot
- Size: 0.54 Acres
- Features: Corner Lot
Details
- Additional structures: Outbuilding, Shed(s), Storage
- Additional parcels included: 530430221.000,530430219.000,530430218.000
- Parcel number: 530430220.000
- Special conditions: Standard
Construction
Type & style
- Home type: SingleFamily
- Architectural style: Conventional
- Property subtype: Single Family Residence
Materials
- Aluminum Siding, Brick
- Roof: Shingle
Condition
- Year built: 1920
Utilities & green energy
- Sewer: Public Sewer
- Water: Public
Community & HOA
Community
- Subdivision: City/Youngstown
HOA
- Has HOA: No
Location
- Region: Youngstown
Financial & listing details
- Price per square foot: $36/sqft
- Tax assessed value: $53,170
- Annual tax amount: $1,415
- Date on market: 3/12/2026
- Cumulative days on market: 46 days
- Listing terms: Cash,Conventional
Price history
| Date | Event | Price |
|---|---|---|
| 5/19/2026 | Sold | $70,000-6.7%$36/sqft |
Source:  MLS Now #5192860 Report a problem MLS Now #5192860 Report a problem | ||
| 4/27/2026 | Pending sale | $75,000$39/sqft |
Source: MLS Now #5192860 Report a problem | ||
| 4/2/2026 | Contingent | $75,000$39/sqft |
Source: MLS Now #5192860 Report a problem | ||
| 3/26/2026 | Listed for sale | $75,000$39/sqft |
Source: MLS Now #5192860 Report a problem | ||
| 3/18/2026 | Contingent | $75,000$39/sqft |
Source: MLS Now #5192860 Report a problem | ||
| 3/12/2026 | Listed for sale | $75,000+76.5%$39/sqft |
Source: MLS Now #5192860 Report a problem | ||
| 11/5/2020 | Sold | $42,500-10.5%$22/sqft |
Source: MLS Now #4222362 Report a problem | ||
| 9/28/2020 | Pending sale | $47,500$25/sqft |
Source: Real Living Brokers Rlty Group #4222362 Report a problem | ||
| 9/11/2020 | Listed for sale | $47,500$25/sqft |
Source: Real Living Brokers Rlty Group #4222362 Report a problem | ||
Public tax history
| Year | Property taxes | Tax assessment |
|---|---|---|
| 2025 | $782 -11.8% | $18,610 |
| 2024 | $887 +0.8% | $18,610 |
| 2023 | $880 +59.7% | $18,610 +107.9% |
| 2022 | $551 0% | $8,950 |
| 2021 | $551 -0.6% | $8,950 |
| 2020 | $554 -5.5% | $8,950 +5% |
| 2019 | $587 +0.7% | $8,520 |
| 2018 | $583 -1.6% | $8,520 |
| 2017 | $593 +129.9% | $8,520 +115.2% |
| 2016 | $258 +2.1% | $3,960 |
| 2015 | $252 +0.7% | $3,960 |
| 2014 | $251 +1.4% | $3,960 |
| 2013 | $247 +0.1% | $3,960 |
| 2012 | $247 +0.7% | $3,960 |
| 2011 | $245 -63.5% | $3,960 -68.5% |
| 2010 | $671 -2.8% | $12,570 |
| 2009 | $690 +17.9% | $12,570 |
| 2008 | $585 +0.1% | $12,570 |
| 2007 | $585 0% | $12,570 |
| 2006 | $585 +334.3% | $12,570 +19.6% |
| 2005 | $135 -82.5% | $10,510 |
| 2003 | $768 -0.1% | -- |
| 2002 | $769 | -- |
| 2001 | $769 +1.2% | -- |
| 2000 | $760 | -- |
Find assessor info on the county website
Neighborhood: Lansingville
Nearby homes
- $5303 bd1 ba1.3k sqft769 Caledonia St, Youngstown, OH 44502Off Market
- $640-- bd-- ba-- sqft851 Union St, Youngstown, OH 44502Off Market
- $5302 bd1 ba960 sqft1362 Powersdale Ave, Youngstown, OH 44502Off Market
- $59,9002 bd1 ba1.1k sqft758 Union St, Youngstown, OH 44502Sold

- $18,7203 bd1 ba960 sqft1358 Powersdale Ave, Youngstown, OH 44502Off Market
- $32,8803 bd1 ba1.2k sqft1370 Powersdale Ave, Youngstown, OH 44502Off Market
- $38,4303 bd1 ba1.3k sqft851 Union St, Youngstown, OH 44502Off Market
- $10,6903 bd1 ba720 sqft1356 Powersdale Ave, Youngstown, OH 44502Off Market
Nearby schools
GreatSchools rating
- 3/10Taft Elementary SchoolGrades: K-5Distance: 0.8 mi
- 3/10East Middle SchoolGrades: 6-8Distance: 3.3 mi
- 4/10East High SchoolGrades: 9-12Distance: 1.9 mi
Schools provided by the listing agent
- District: Youngstown CSD - 5014
Source: MLS Now. This data may not be complete. We recommend contacting the local school district to confirm school assignments for this home.


Get pre-qualified for a loan
At Zillow Home Loans, we can pre-qualify you in as little as 5 minutes with no impact to your credit score.An equal housing lender. NMLS #10287.
- Ohio
- Mahoning County
- Youngstown
- 44502
- Lansingville
- 788 Caledonia St
Nearby cities
Nearby neighborhoods
Nearby zip codes
Other Youngstown Topics
