Skip main navigation
Closed
  • $285,000

    788 Cambridge Ct, Kent, OH 44240

    3beds
    1,680sqft
    Single Family Residence
    Built in 2007
    5,453 Square Feet Lot
    $293,600 Zestimate®
    $170/sqft
    $2,128 Estimated rent

    Home value

    $293,600

    $244,000 - $352,000

    $2,128/mo

    Zestimate® history
    Loading
    Loading...

    Owner options

    List your home for rent

    $2,128/mo

    Rent Zestimate®

    Find your next renter with Zillow Rental Manager. Plus, with online applications, you can quickly screen prospective tenants – for free.

    Learn more

    $2,128/mo

    Rent Zestimate®

    Refinance and save

    $1,865/mo

    Est. payment

    Refinancing to a lower rate could help reduce your monthly payments and save thousands over the life of the loan.

    See today's rates

    $1,865/mo

    Est. payment

    Explore your selling options

    Work with a Zillow partner agent

    Leverage their expertise and Zillow's premium Showcase listings to get your home seen by more buyers.

    Get started

    List with your own agent

    Get your home in front of millions of buyers by listing it on Zillow.

    Learn how to do it

    Sell it yourself

    Take full control of how buyers see your home on Zillow by listing For Sale by Owner (FSBO).

    List your home

    What's special

    Luxury berber carpetTwo-car garageTwo additional large bedroomsLow traffic cul-de-sacModern front porch roofStone patio for entertainingNew gutters
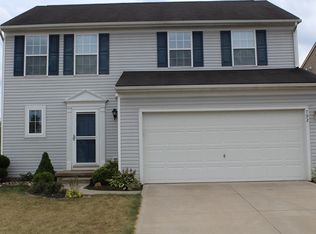
    Beautifully maintained and updated on a low traffic cul-de-sac, this three-bedroom home is absolutely made for easy living. Enter from the two-car garage directly into a mudroom that provides space for coats and clutter, helping to keep your living space clear. The living room, dining area and stylish kitchen are all open to each other- creating one big bright living space. The beautifully detailed gas fireplace and mantle act as a cozy focal point for the living room. The flooring is a gleaming and low-maintenance wood throughout the hallway and living room. Sliding glass doors lead from the dining area to the backyard, making this sun-drenched room feel connected to the private back yard. The fully equipped kitchen has been updated with handsome stainless-steel appliances, granite countertops and modern subway tile. A large corner pantry makes kitchen storage easy. The foyer at the front of the house provides a convenient half bath. Upstairs, the over-sized primary bedroom has an en-suite bathroom and a giant walk-in closet to keep you organized. Two additional large bedrooms share a full bathroom with a tub. No need to haul laundry up and down the stairs because the laundry room is on the second floor. This gamechanger of a laundry room has added storage and room for a folding table. The basement is one large clean space that can be finished or used for storage. The basement is insulated and plumbed for an additional bathroom. Outside, the backyard is just the right size. You will definitely spend more time enjoying this yard in the warmer months than you do mowing it. Fully fenced in low maintenance vinyl, the private yard has established landscaping, a stone patio for entertaining and enough space to play fetch with a dog. Recent updates include: tankless hot water heater, luxury Berber carpet, new premium UV protected vinyl siding (2024), new gutters, shutters and modern front porch roof.

    Zillow last checked:

    Listing updated:

    Listed by:

    Beth Lid 330-931-6960 bethlid@howardhanna.com,

    Howard Hanna

    Bought with:

    David M Savron, 2021002609

    CENTURY 21 DePiero & Associates, Inc.

    Source: MLS Now,MLS#: 5183113Originating MLS: Akron Cleveland Association of REALTORS

    Facts & features

    Interior

    Bedrooms & bathrooms
    • Bedrooms: 3
    • Bathrooms: 3
    • Full bathrooms: 2
    • 1/2 bathrooms: 1
    • Main level bathrooms: 1
    Primary bedroom
    • Description: Flooring: Carpet
    • Level: Second
    • Dimensions: 19 x 12
    Bedroom
    • Description: Flooring: Carpet
    • Level: Second
    • Dimensions: 12 x 10
    Bedroom
    • Description: Flooring: Carpet
    • Level: Second
    • Dimensions: 13 x 12
    Primary bathroom
    • Level: Second
    Bathroom
    • Description: half bath
    • Level: First
    Bathroom
    • Level: Second
    Dining room
    • Description: Flooring: Linoleum
    • Level: First
    • Dimensions: 11 x 10
    Eat in kitchen
    • Description: Flooring: Linoleum
    • Level: First
    • Dimensions: 13 x 8
    Great room
    • Description: Flooring: Wood
    • Features: Fireplace
    • Level: First
    • Dimensions: 17 x 13
    Laundry
    • Description: Flooring: Linoleum
    • Level: Second
    • Dimensions: 8 x 5
    Mud room
    • Description: Flooring: Linoleum
    • Level: First
    Heating
    • Forced Air, Fireplace(s)
    Cooling
    • Central Air
    Appliances
    • Included: Dishwasher, Microwave, Range, Refrigerator
    • Laundry: Upper Level
    Features
    • Granite Counters, Pantry, Walk-In Closet(s)
    • Basement: Full,Storage Space,Unfinished,Sump Pump
    • Number of fireplaces: 1
    • Fireplace features: Glass Doors, Gas
    Interior area
    • Total structure area: 1,680
    • Total interior livable area: 1,680 sqft
    • Finished area above ground: 1,680

    Property

    Parking
    • Parking features: Attached, Garage, Garage Door Opener
    • Attached garage spaces: 2
    Features
    • Levels: Two
    • Stories: 2
    • Patio & porch: Front Porch, Patio
    • Fencing: Back Yard,Full,Vinyl
    • Has view: Yes
    • View description: Neighborhood
    Lot
    • Size: 5,453 Square Feet
    Details
    • Parcel number: 040212000004007
    • Special conditions: Standard

    Construction

    Type & style
    • Home type: SingleFamily
    • Architectural style: Contemporary,Colonial
    • Property subtype: Single Family Residence
    Materials
    • Vinyl Siding
    • Roof: Asphalt,Fiberglass
    Condition
    • Updated/Remodeled
    • Year built: 2007

    Utilities & green energy

    • Sewer: Public Sewer
    • Water: Public

    Community & HOA

    Community
    • Subdivision: Overlook Condo/Pleasant Lakes
    HOA
    • Has HOA: Yes
    • Services included: Common Area Maintenance, Snow Removal
    • HOA fee: $55 monthly
    • HOA name: Overlook Condo @ Pleasant Lakes
    • Second HOA fee: $145 annually
    Location
    • Region: Kent

    Financial & listing details

    • Price per square foot: $170/sqft
    • Tax assessed value: $241,800
    • Annual tax amount: $4,025
    • Date on market: 1/27/2026
    • Cumulative days on market: 6 days
    • Listing agreement: Exclusive Right To Sell
    • Listing terms: Cash,Conventional,FHA,VA Loan

    Price history

    DateEventPrice
    3/2/2026Sold$285,000+1.8%$170/sqft
    Source: MLS Now #5183113 Report a problem
    2/2/2026Pending sale$279,999$167/sqft
    Source: MLS Now #5183113 Report a problem
    1/27/2026Listed for sale$279,999+55.6%$167/sqft
    Source: MLS Now #5183113 Report a problem
    11/23/2016Sold$180,000-2.7%$107/sqft
    Source: MLS Now #3817750 Report a problem
    11/1/2016Pending sale$184,900$110/sqft
    Source: Berkshire Hm Serv.-Kathy Reid #3817750 Report a problem
    6/20/2016Listed for sale$184,900+15.7%$110/sqft
    Source: Berkshire Hm Serv.-Kathy Reid #3817750 Report a problem
    2/28/2008Sold$159,800$95/sqft
    Source: Public Record Report a problem

    Public tax history

    YearProperty taxesTax assessment
    2025$4,093 +1.7%$84,630
    2024$4,025 +7.7%$84,630 +33.9%
    2023$3,738 -0.3%$63,210
    2022$3,749 +2.6%$63,210
    2021$3,655 -0.5%$63,210 +10.1%
    2020$3,675 +1.4%$57,400
    2019$3,625 +39.4%$57,400 +18.8%
    2018$2,601 $48,300
    2017$2,601 +1%$48,300
    2016$2,576 +2.4%$48,300
    2015$2,515 +3.3%$48,300
    2014$2,436 +2.4%$48,300
    2013$2,380 +0.3%$48,300
    2012$2,373 -3.1%$48,300 -8.3%
    2011$2,449 +0.2%$52,680
    2010$2,445 +2.3%$52,680
    2009$2,392 $52,680
    2008$2,392 $52,680
    Find assessor info on the county website

    Neighborhood: 44240

    Nearby schools

    GreatSchools rating
    Schools provided by the listing agent
    • District: Field LSD - 6703

    Source: MLS Now. This data may not be complete. We recommend contacting the local school district to confirm school assignments for this home.

    Get a cash offer in 3 minutes
    Find out how much your home could sell for in as little as 3 minutes with a no-obligation cash offer.
    Estimated market value
    $293,600
    Get a cash offer in 3 minutes
    Find out how much your home could sell for in as little as 3 minutes with a no-obligation cash offer.
    Estimated market value
    $293,600