Skip main navigation
Off market
  • $472,000

    788 Cameron Ct, Brawley, CA 92227

    4beds
    1,775sqft
    SingleFamily
    Built in 2009
    10,489 Square Feet Lot
    $472,000 Zestimate®
    $266/sqft
    $2,438 Estimated rent

    Home value

    $472,000

    $448,000 - $496,000

    $2,438/mo

    Zestimate® history
    Loading
    Loading...

    Owner options

    List your home for rent

    $2,438/mo

    Rent Zestimate®

    Find your next renter with Zillow Rental Manager. Plus, with online applications, you can quickly screen prospective tenants – for free.

    Learn more

    $2,438/mo

    Rent Zestimate®

    Refinance and save

    $2,994/mo

    Est. payment

    Refinancing to a lower rate could help reduce your monthly payments and save thousands over the life of the loan.

    See today's rates

    $2,994/mo

    Est. payment

    Explore your selling options

    Work with a Zillow partner agent

    Leverage their expertise and Zillow's premium Showcase listings to get your home seen by more buyers.

    Get started

    List with your own agent

    Get your home in front of millions of buyers by listing it on Zillow.

    Learn how to do it

    Sell it yourself

    Take full control of how buyers see your home on Zillow by listing For Sale by Owner (FSBO).

    List your home

    What's special

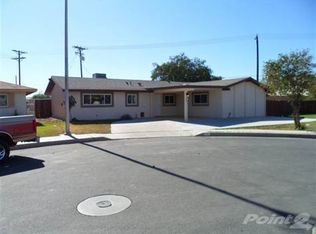
    Here it is! One of only seven cul-de-sac homes currently built in Victoria Park Brawley subdivision! Get one of these sought after open floorplans before it is gone. This 4 bed 2 bath has all of the builder upgrades plus more. From the granite countertops, to the stainless steel appliances, upgraded beechwood cabinets in the kitchen AND bathrooms, wood plank tile flooring throughout, fully drywalled garage with automatic opener, fully landscaped backyard with a block wall at the rear and automatic sprinklers, ceiling fans, paneled interior doors, brushed nickel hardware, tall vaulted ceilings, double door entry, gas and wood burning fireplace, FRESH paint just last week throughout the home, wardrobe style closet doors in every bedroom, larger baseboard, lots of recessed lighting, undermount porcelain sinks in the bathrooms, extra concrete around the side of the home and to the side of the driveway to allow 3 cars, window blinds throughout, and more! Come take a look!

    This property is off market, which means it's not currently listed for sale or rent on Zillow. This may be different from what's available on other websites or public sources.
    Facts & features

    Interior

    Bedrooms & bathrooms
    • Bedrooms: 4
    • Bathrooms: 2
    • Full bathrooms: 2
    Heating
    • Forced air, Gas
    Cooling
    • Central
    Appliances
    • Included: Dishwasher, Dryer, Freezer, Garbage disposal, Microwave, Range / Oven, Refrigerator, Washer
    • Laundry: Room, Inside
    Features
    • Flooring: Tile
    • Basement: None
    • Has fireplace: Yes
    Interior area
    • Total interior livable area: 1,775 sqft

    Property

    Parking
    • Total spaces: 3
    • Parking features: Garage - Attached
    Features
    • Exterior features: Stucco
    Lot
    • Size: 10,489 sqft
    Details
    • Parcel number: 048271036000

    Construction

    Type & style
    • Home type: SingleFamily
    Materials
    • Roof: Tile
    Condition
    • Year built: 2009

    Utilities & green energy

    • Sewer: City

    Community & neighborhood

    Location
    • Region: Brawley

    Other

    Other facts
    • Cooling: Air Conditioning, CFAC, Ceiling Fan
    • County: IMPERIAL
    • Equipment: Garbage Disposal, Microwave, Oven/Range-Gas
    • Fence: Wood, Block Wall
    • ExteriorConstruction: Stucco
    • FoundationDetails: Foundation - Concrete Slab
    • IsSignOnPropertyYN: True
    • Heating: CFAG, Central, Gas
    • Roof: Concrete Tile
    • Rooms: Dining, Living, Kitchen, Breakfast Bar, Master Bedroom, Walk-In Closet, Pantry
    • Laundry: Room, Inside
    • Sprinklers: Auto Front, Auto Rear
    • PatioFeatures: Slab
    • Sewer: City
    • SourceLivingArea: Assessor
    • Water: City
    • WaterHeaterFeatures: Gas
    • YearBuiltSource: Assessor
    • FireplaceRooms: Living Room
    • SaleType: Standard
    • BuildingType: Detached
    • Equipment: Ceiling Fan, Gas Dryer Hookup, Water Line to Refrigerator
    • ParkingGarage: Driveway - Concrete, Garage - 2 Car
    • SourceLotSizeArea: Assessor
    • Flooring: Tile
    • KitchenFeatures: Granite Counters

    Price history

    DateEventPrice
    6/5/2017Sold$268,000+21.8%$151/sqft
    Source: ICAOR #17204428IC Report a problem
    12/14/2009Sold$220,000$124/sqft
    Source: Public Record Report a problem

    Public tax history

    YearProperty taxesTax assessment
    2025$4,038 +5.3%$311,031 +2%
    2024$3,834 -1.3%$304,933 +2%
    2023$3,886 $298,955 +2%
    2022-- $293,094 +3.1%
    2021$3,771 +0.3%$284,403
    2020$3,758 +2%$284,403 +2%
    2019$3,684 $278,827 +2%
    2018$3,684 +39.6%$273,360 +51%
    2017$2,639 +1.8%$181,050
    2016$2,592 +2.6%$181,050
    2015$2,525 $181,050
    2014$2,525 $181,050
    2013-- $181,050 -3.2%
    2012-- $187,000 -15.6%
    2011-- $221,656 +0.8%
    2010-- $220,000 +234.7%
    2009-- $65,721 +2%
    2008-- $64,433

    Find assessor info on the county website

    Neighborhood: 92227

    Nearby schools

    GreatSchools rating
    Get pre-qualified for a loan
    At Zillow Home Loans, we can pre-qualify you in as little as 5 minutes with no impact to your credit score.

    An equal housing lender. NMLS #10287.

    Sell for more on Zillow
    Get a Zillow Showcase℠ listing at no additional cost and you could sell for .
    $472,000
    2% more
    +$9,440
    With Zillow Showcase(estimated)
    $481,440