Updated Home in Vibrant 55+ Gated Community - Easy Living Awaits! Discover this beautifully updated, well-maintained home in a sought-after 55+ gated community! Featuring a flexible open floor plan, the home includes a versatile flex room that can serve as a den, formal living room, or office, and a bright Florida room with double-pane windows that extends your living space. The updated kitchen is a chef's dream with ample cabinets, soft-close drawers, granite counters, stainless steel appliances, and a movable island. A breakfast nook and breakfast bar open to the spacious great room - perfect for entertaining! The large master suite features a spa-like bath with dual sinks, a garden tub, and a separate shower. Enjoy outdoor living with beautifully landscaped grounds, including 3 holly trees and a loquat tree for shade. The HOA covers lawn care and sprinkler maintenance, giving you more time to enjoy the community's resort-style amenities: a pool, clubhouse, fitness center bocce, shuffleboard, and more! With a new roof (2020), accordion shutters for storm prep, and an active social calendar, this home is perfect for easy, low-maintenance living. Schedule your tour today!
Sold for $335,000
$335,000
788 Danville Cir, West Melbourne, FL 32904
3beds
1,874sqft
Single Family Residence
Built in 2001
8,712 Square Feet Lot
$327,100 Zestimate®
$179/sqft
$2,549 Estimated rent
Home value
$327,100
$298,000 - $360,000
$2,549/mo
Zestimate® history
Owner options
List your home for rent
$2,549/mo
Rent Zestimate®
Find your next renter with Zillow Rental Manager. Plus, with online applications, you can quickly screen prospective tenants – for free.
$2,549/mo
Rent Zestimate®
Refinance and save
$2,474/mo
Est. payment
Refinancing to a lower rate could help reduce your monthly payments and save thousands over the life of the loan.
$2,474/mo
Est. payment
Explore your selling options
Work with a Zillow partner agent
Leverage their expertise and Zillow's premium Showcase listings to get your home seen by more buyers.
Get startedList with your own agent
Get your home in front of millions of buyers by listing it on Zillow.
Learn how to do itSell it yourself
Take full control of how buyers see your home on Zillow by listing For Sale by Owner (FSBO).
List your homeWhat's special
Zillow last checked:
Listing updated:
Listed by:
Marcie W Bolt 321-698-1794,
Engel&Voelkers Melb Beachside
Bought with:
Carey Murray, 488352
Keller Williams Realty Brevard
Source: Space Coast AOR,MLS#: 1034513
Facts & features
Interior
Bedrooms & bathrooms
- Bedrooms: 3
- Bathrooms: 2
- Full bathrooms: 2
Primary bedroom
- Area: 287.5
- Dimensions: 13.17 x 21.83
Bedroom 2
- Area: 138.68
- Dimensions: 10.75 x 12.90
Bedroom 3
- Area: 121.8
- Dimensions: 10.75 x 11.33
Primary bathroom
- Area: 150.4
- Dimensions: 13.17 x 11.42
Dining room
- Area: 176.13
- Dimensions: 14.58 x 12.08
Kitchen
- Area: 123.53
- Dimensions: 12.67 x 9.75
Living room
- Description: Flex Room
- Area: 251.5
- Dimensions: 14.58 x 17.25
Office
- Area: 126.23
- Dimensions: 9.90 x 12.75
Other
- Description: Sunroom
- Area: 101.53
- Dimensions: 10.50 x 9.67
Other
- Description: Screened front porch
- Area: 93.2
- Dimensions: 10.75 x 8.67
Heating
- Central
Cooling
- Central Air
Appliances
- Included: Dishwasher, Disposal, Gas Range, Microwave, Refrigerator
- Laundry: Electric Dryer Hookup, Gas Dryer Hookup, Washer Hookup
Features
- Breakfast Nook, Kitchen Island, Open Floorplan, Primary Bathroom -Tub with Separate Shower, Split Bedrooms, Vaulted Ceiling(s), Walk-In Closet(s)
- Flooring: Carpet, Tile
- Has fireplace: No
Interior area
- Total structure area: 2,418
- Total interior livable area: 1,874 sqft
Property
Parking
- Total spaces: 2
- Parking features: Attached, Garage, Garage Door Opener, Off Street
- Attached garage spaces: 2
Features
- Levels: One
- Stories: 1
- Patio & porch: Front Porch, Glass Enclosed, Patio, Rear Porch, Screened
- Exterior features: Storm Shutters
- Has view: Yes
- View description: Lake, Water
- Has water view: Yes
- Water view: Lake,Water
Lot
- Size: 8,712 Square Feet
- Features: Sprinklers In Front, Sprinklers In Rear, Other
Details
- Additional parcels included: 2859340
- Parcel number: 28370826*86
- Special conditions: Standard
Construction
Type & style
- Home type: SingleFamily
- Architectural style: Ranch
- Property subtype: Single Family Residence
Materials
- Block, Concrete, Stucco
- Roof: Shingle
Condition
- Updated/Remodeled
- New construction: No
- Year built: 2001
Utilities & green energy
- Sewer: Public Sewer
- Water: Public
- Utilities for property: Cable Connected, Electricity Connected, Natural Gas Connected, Sewer Connected, Water Connected
Community & HOA
Community
- Senior community: Yes
- Subdivision: Compass Pointe
HOA
- Has HOA: Yes
- Amenities included: Barbecue, Clubhouse, Fitness Center, Gated, Pickleball, Pool, Shuffleboard Court, Management - On Site
- Services included: Maintenance Grounds, Other
- HOA fee: $245 monthly
- HOA name: Keystone Management
- Second HOA fee: $1,200 one time
Location
- Region: West Melbourne
Financial & listing details
- Price per square foot: $179/sqft
- Tax assessed value: $305,510
- Annual tax amount: $2,742
- Date on market: 1/25/2025
- Listing terms: Cash,Conventional,FHA,VA Loan
- Road surface type: Asphalt
Price history
| Date | Event | Price |
|---|---|---|
| 6/23/2025 | Sold | $335,000-2.9%$179/sqft |
Source: Space Coast AOR #1034513 Report a problem | ||
| 5/31/2025 | Contingent | $344,982$184/sqft |
Source: Space Coast AOR #1034513 Report a problem | ||
| 5/21/2025 | Price change | $344,982-1.4%$184/sqft |
Source: Space Coast AOR #1034513 Report a problem | ||
| 4/26/2025 | Price change | $349,982-1.4%$187/sqft |
Source: Space Coast AOR #1034513 Report a problem | ||
| 1/25/2025 | Listed for sale | $354,982-6.6%$189/sqft |
Source: Space Coast AOR #1034513 Report a problem | ||
| 7/28/2024 | Listing removed | $379,982$203/sqft |
Source:  Engel & Volkers #1012775 Report a problem Engel & Volkers #1012775 Report a problem | ||
| 5/3/2024 | Listed for sale | $379,982+49%$203/sqft |
Source: Space Coast AOR #1012775 Report a problem | ||
| 5/1/2020 | Sold | $255,000$136/sqft |
Source: Space Coast AOR #870044 Report a problem | ||
| 3/12/2020 | Pending sale | $255,000$136/sqft |
Source: RE/MAX Alternative Realty #870044 Report a problem | ||
| 3/5/2020 | Listed for sale | $255,000+79.6%$136/sqft |
Source: RE/MAX Alternative Realty #870044 Report a problem | ||
| 3/22/2011 | Sold | $142,000-11.2%$76/sqft |
Source: Public Record Report a problem | ||
| 12/9/2010 | Price change | $159,900-5.9%$85/sqft |
Source: CENTURY 21 Camelot Realty Inc. #538138 Report a problem | ||
| 4/27/2010 | Price change | $169,900-5.6%$91/sqft |
Source: CENTURY 21 Camelot Realty, Inc. #538138 Report a problem | ||
| 7/8/2009 | Price change | $179,900-5.3%$96/sqft |
Source: CENTURY 21 Camelot Realty, Inc. #538138 Report a problem | ||
| 5/2/2009 | Listed for sale | $189,900$101/sqft |
Source: XDeadline.com Inc #538138 Report a problem | ||
Public tax history
| Year | Property taxes | Tax assessment |
|---|---|---|
| 2025 | $2,742 +8% | $234,040 +2.9% |
| 2024 | $2,539 +2.1% | $227,450 +3% |
| 2023 | $2,487 +8.8% | $220,830 +3% |
| 2022 | $2,286 -4.2% | $214,400 +3% |
| 2021 | $2,386 -21.8% | $208,160 +8% |
| 2020 | $3,051 -0.2% | $192,760 +3.1% |
| 2019 | $3,056 | $186,980 +3% |
| 2018 | $3,056 +1.6% | $181,450 +12.5% |
| 2017 | $3,008 +7.9% | $161,220 +9.2% |
| 2016 | $2,787 +4.4% | $147,660 +8.6% |
| 2015 | $2,670 +11.2% | $136,020 +8.9% |
| 2014 | $2,401 | $124,920 +6.9% |
| 2013 | -- | $116,840 +9.6% |
| 2012 | $1,941 +1.3% | $106,640 +1.4% |
| 2011 | $1,917 +31.8% | $105,200 -15.6% |
| 2010 | $1,454 -1.7% | $124,610 -3.8% |
| 2009 | $1,479 +2.7% | $129,570 -20.5% |
| 2008 | $1,440 -8% | $163,000 -7.4% |
| 2007 | $1,565 -9.1% | $176,000 +1.2% |
| 2005 | $1,722 +9.7% | $173,960 +32% |
| 2004 | $1,569 -1.4% | $131,830 +16.9% |
| 2003 | $1,592 +3.1% | $112,730 +9% |
| 2002 | $1,544 +210% | $103,380 +269.2% |
| 2001 | $498 | $28,000 |
Find assessor info on the county website
Neighborhood: 32904
Nearby homes
- $346,4003 bd2 ba1.9k sqft798 Danville Cir, West Melbourne, FL 32904Off Market
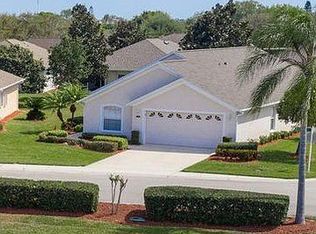
- $345,9004 bd2 ba2k sqft778 Danville Cir, West Melbourne, FL 32904Off Market
- $304,7003 bd2 ba1.6k sqft697 Brockton Way, West Melbourne, FL 32904Off Market
- $306,0003 bd2 ba1.6k sqft695 Brockton Way, West Melbourne, FL 32904Sold

- $330,3003 bd2 ba1.9k sqft693 Brockton Way, West Melbourne, FL 32904Off Market
- $419,6003 bd2 ba2.6k sqft691 Brockton Way, West Melbourne, FL 32904Off Market
- $365,0003 bd2 ba1.9k sqft768 Danville Cir, West Melbourne, FL 32904Sold
- $319,3003 bd2 ba1.9k sqft759 Danville Cir, West Melbourne, FL 32904Off Market
Nearby schools
GreatSchools rating
- 7/10Meadowlane Intermediate Elementary SchoolGrades: 3-6Distance: 1.1 mi
- 5/10Central Middle SchoolGrades: 7-8Distance: 0.9 mi
- 6/10Melbourne Senior High SchoolGrades: 9-12Distance: 2.5 mi
Schools provided by the listing agent
- Elementary: Meadowlane
- Middle: Central
- High: Melbourne
Source: Space Coast AOR. This data may not be complete. We recommend contacting the local school district to confirm school assignments for this home.
Get a cash offer in 3 minutes
Find out how much your home could sell for in as little as 3 minutes with a no-obligation cash offer.
Estimated market value
$327,100
Get a cash offer in 3 minutes
Find out how much your home could sell for in as little as 3 minutes with a no-obligation cash offer.
Estimated market value
$327,100
- Florida
- Brevard County
- West Melbourne
- 32904
- 788 Danville Cir
Nearby cities
Nearby zip codes
Other West Melbourne Topics
