LITTLE TRAVERSE LAKE – The quintessential lakeside retreat. This masterfully crafted 4,200-square-foot residence features three bedrooms, two and a half bathrooms, and generous living spaces inside and out. Completed in 2006 of UP-sourced pine, the home has been meticulously preserved as a seasonal escape by its original owners. The timeless materials honor the spirit of Northern Michigan: rich maple floors, slate tile, custom cherry cabinetry, and pine trim and doors —all shielded by a lifetime-warranted metal roof. The main living areas flow seamlessly toward the waterfront, while the lower-level family room features a full wet bar and walk-out access directly to the lakeside lawn. The property boasts 135 feet of sandy frontage with sought-after southern exposure, bathing the property in all-day sun and framing striking views across the lake and toward the recently protected Sugar Loaf Mountain. Little Traverse Lake remains one of Leelanau County’s hidden gems—a picturesque, spring-fed, all-sports lake at the base of Good Harbor Bay. Positioned equidistant to Leland and Glen Arbor, it offers effortless access to the very best of the peninsula. Arrive via a quiet, canopy-lined road where all the acreage across the street is protected National Lakeshore land, offering hiking trails and Lake Michigan beach access just three-quarters of a mile away. Desirable amenities round out this exceptional property, including a heated two-car garage with direct dual-floor access, expansive lakeside decks and patios, a sprawling waterside lawn, a 14'x14' garden shed, and a 16kw whole-house generator.
Accepting backups
$2,350,000
788 E Traverse Lake Rd, Cedar, MI 49621
3beds
4,290sqft
Single Family Residence
Built in 2005
1.12 Acres Lot
$2,267,500 Zestimate®
$548/sqft
$-- HOA
What's special
Slate tileLower-level family roomQuiet canopy-lined roadSprawling waterside lawnRich maple floorsFull wet barLifetime-warranted metal roof
- 48 days
- 266
- 8
Zillow last checked:
Listing updated:
Listed by:
Peter Fisher 231-735-4405,
Coldwell Banker Schmidt-Glen A 231-334-3006
Source: NGLRMLS,MLS#: 1948668
Facts & features
Interior
Bedrooms & bathrooms
- Bedrooms: 3
- Bathrooms: 3
- Full bathrooms: 1
- 3/4 bathrooms: 1
- 1/2 bathrooms: 1
- Main level bathrooms: 2
- Main level bedrooms: 1
Primary bedroom
- Level: Main
- Area: 238
- Dimensions: 17 x 14
Bedroom 2
- Level: Lower
- Dimensions: 10.25 x 15.25
Bedroom 3
- Level: Lower
- Dimensions: 11.58 x 15.25
Primary bathroom
- Features: Private
Dining room
- Level: Main
- Dimensions: 16.5 x 16.5
Family room
- Level: Lower
- Dimensions: 34.67 x 23
Kitchen
- Level: Main
- Dimensions: 17.25 x 15.5
Living room
- Level: Main
- Dimensions: 22.67 x 19
Heating
- Forced Air, Natural Gas, Fireplace(s)
Cooling
- Central Air
Appliances
- Included: Refrigerator, Disposal, Dishwasher, Microwave, Water Softener Owned, Washer, Dryer, Water Filtration System, Oven, Cooktop, Exhaust Fan, Gas Water Heater
- Laundry: Main Level
Features
- Cathedral Ceiling(s), Wet Bar, Pantry, Granite Bath Tops, Granite Counters, Solid Surface Counters, Kitchen Island, Mud Room, Ceiling Fan(s), Cable TV, High Speed Internet
- Flooring: Wood, Tile, Carpet
- Windows: Blinds
- Basement: Full,Walk-Out Access,Finished Rooms,Egress Windows,Finished,Interior Entry
- Has fireplace: Yes
- Fireplace features: Gas, Wood Burning
Interior area
- Total structure area: 4,290
- Total interior livable area: 4,290 sqft
- Finished area above ground: 2,503
- Finished area below ground: 1,787
Property
Parking
- Total spaces: 2
- Parking features: Attached, Garage Door Opener, Heated Garage, Concrete Floors, Concrete, Gravel, Private
- Attached garage spaces: 2
Accessibility
- Accessibility features: None
Features
- Levels: One
- Stories: 1
- Patio & porch: Deck, Patio, Covered
- Exterior features: Sprinkler System, Rain Gutters, Dock
- Has view: Yes
- View description: Water
- Water view: Water
- Waterfront features: Inland Lake, All Sports, Sandy Bottom, Vegetation to Water Edge, Lake
- Body of water: Little Traverse Lake
- Frontage type: Waterfront
- Frontage length: 135
Lot
- Size: 1.12 Acres
- Dimensions: 135' x 398' x 130' x 360'
- Features: Wooded-Hardwoods, Level, Landscaped, Metes and Bounds
Details
- Additional structures: Shed(s)
- Parcel number: 4500301105500
- Zoning description: Residential,Outbuildings Allowed
Construction
Type & style
- Home type: SingleFamily
- Architectural style: Log Cabin
- Property subtype: Single Family Residence
Materials
- Log, Full Log
- Foundation: Block
- Roof: Metal
Condition
- New construction: No
- Year built: 2005
Utilities & green energy
- Sewer: Private Sewer, Pump Back
- Water: Private
Community & HOA
Community
- Features: None
- Security: Security System, Smoke Detector(s)
- Subdivision: n/a
HOA
- Services included: None
Location
- Region: Cedar
Financial & listing details
- Price per square foot: $548/sqft
- Tax assessed value: $400,784
- Annual tax amount: $7,913
- Price range: $2.4M - $2.4M
- Date on market: 7/30/2026
- Cumulative days on market: 49 days
- Listing agreement: Exclusive Right Sell
- Listing terms: Conventional,Cash
- Ownership type: Private Owner
- Road surface type: Asphalt
Estimated market value
$2,267,500
$2.15M - $2.38M
Not available
Price history
| Date | Event | Price |
|---|---|---|
| 7/30/2026 | Listed for sale | $2,350,000+944.4%$548/sqft |
Source:  NGLRMLS #1948668 Report a problem NGLRMLS #1948668 Report a problem | ||
| 9/25/1998 | Sold | $225,000$52/sqft |
Source: Agent Provided Report a problem | ||
Public tax history
| Year | Property taxes | Tax assessment |
|---|---|---|
| 2026 | $7,913 +2.4% | $1,022,200 +58.5% |
| 2025 | $7,726 +8.7% | $645,100 +5.2% |
| 2024 | $7,108 +4.9% | $613,400 +9% |
| 2023 | $6,778 +4.8% | $562,800 +14.2% |
| 2022 | $6,468 +1.2% | $493,000 +12.5% |
| 2021 | $6,392 +30.5% | $438,300 -5.7% |
| 2020 | $4,899 | $464,800 +14.5% |
| 2019 | -- | $406,100 -5.8% |
| 2018 | -- | $430,900 -0.3% |
| 2017 | -- | $432,400 +0.3% |
| 2016 | -- | $430,900 +37.4% |
| 2015 | -- | $313,600 -4.4% |
| 2014 | -- | $328,000 -17.5% |
| 2013 | -- | $397,500 -2.1% |
| 2012 | -- | $405,900 -0.4% |
| 2011 | -- | $407,600 -0.1% |
| 2010 | -- | $408,200 |
Find assessor info on the county website
Monthly payment
Est. payment
Payment breakdown
Explore the cost of this home by adjusting the details. Changes won't be saved.Climate risks
Neighborhood: 49621
Similar homes
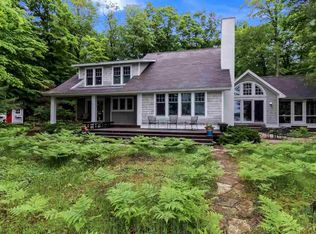
- $2,495,0004 bd5 ba3.6k sqft1164 E Traverse Lake Rd, Cedar, MI 49621For Sale
 MLS ID #1949185, Peter Fisher. NGLRMLS
 - $2,400,0006 bd2 ba3.7k sqft6104 Lake Leelanau Dr, Traverse City, MI 49684For Sale By Owner
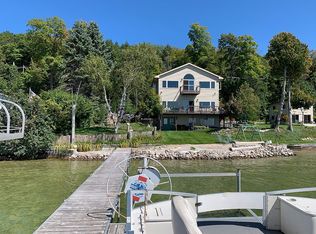
- $2,350,0006 bd5 ba3.8k sqft505 N Main St, Leland, MI 49654For Sale
 MLS ID #1950209, Kimberly Bork. NGLRMLS
 - $2,580,0004 bd3 ba3.3k sqft407 N Twin Pines Dr, Lake Leelanau, MI 49653For Sale
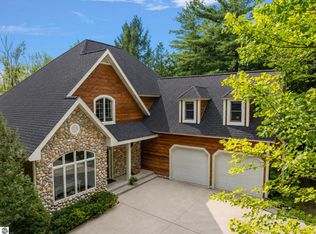 MLS ID #1946817, Jonathan Crane. NGLRMLS
