Skip main navigation
Under contract
  • $220,000

    788 Everview Ln, Derry, PA 15627

    2beds
    996sqft
    : 
    $1,610/mo
    Get pre-qualified
    Condominium
    Built in 2007
    -- sqft lot
    $219,800 Zestimate®
    $221/sqft
    $160/mo HOA

    What's special

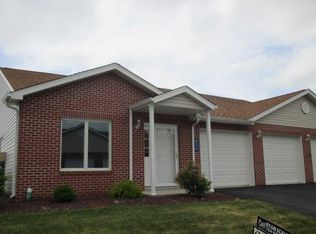
    Quartz countertopsOne car attached garageFarmhouse sinkTrue no step livingPlenty of storageBacks to wood lineBrick maintenance free ranch
    Great brick maintenance free ranch that backs to wood line. True No Step living, with hardwood in living room, ceramic tile in the updated kitchen with farmhouse sink, quartz countertops, soft-close cabinets and Plenty of counter space including breakfast bar. 2 Full baths that have also been upgraded, Spacious rooms, plenty of storage, covered rear patio that overlooks level common area and tree lined back yard. Neutral decor, freshly painted, the one car attached garage and laundry make one story living fantastic (washer/dryer also included). This home is move in ready and the perfect size, don't miss this one!
    21 days
    |
    394
    |
    15
    |

    Likely to sell faster than

    Zillow last checked:

    Listing updated:

    Listed by:

    Tracey Downs 724-864-2121,

    COLDWELL BANKER REALTY 724-864-2121

    Source: WPMLS,MLS#: 1767637MLS LogoOriginating MLS: West Penn Multi-List

      Facts & features

      Interior

      Bedrooms & bathrooms
      • Bedrooms: 2
      • Bathrooms: 2
      • Full bathrooms: 2
      Primary bedroom
      • Level: Main
      • Dimensions: 14x11
      Bedroom 2
      • Level: Main
      • Dimensions: 10x11
      Entry foyer
      • Level: Main
      Kitchen
      • Level: Main
      • Dimensions: 14x11
      Laundry
      • Level: Main
      • Dimensions: 8x6
      Living room
      • Level: Main
      • Dimensions: 18x14
      Heating
      • Electric
      Cooling
      • Central Air
      Appliances
      • Included: Some Electric Appliances, Dryer, Dishwasher, Disposal, Microwave, Refrigerator, Stove, Washer
      Features
      • Pantry, Window Treatments
      • Flooring: Carpet, Ceramic Tile, Hardwood
      • Windows: Window Treatments
      • Has basement: No
      Interior area
      • Total structure area: 996
      • Total interior livable area: 996 sqft

      Property

      Parking
      • Total spaces: 1
      • Parking features: Attached, Garage, Garage Door Opener
      • Has attached garage: Yes
      Features
      • Levels: One
      • Stories: 1
      Lot
      • Size: 3,558 Square Feet
      • Dimensions: 0.0817
      Details
      • Parcel number: 4535120147

      Construction

      Type & style
      • Home type: Condo
      • Architectural style: Ranch
      • Property subtype: Condominium
      Materials
      • Brick
      • Roof: Asphalt
      Condition
      • Resale
      • Year built: 2007

      Utilities & green energy

      • Sewer: Public Sewer
      • Water: Public

      Community & HOA

      Community
      • Subdivision: Chestnut Highlands
      HOA
      • Has HOA: Yes
      • HOA fee: $160 monthly
      Location
      • Region: Derry

      Financial & listing details

      • Price per square foot: $221/sqft
      • Tax assessed value: $16,650
      • Annual tax amount: $2,086
      • Date on market: 7/31/2026

        Estimated market value

        $219,800

        $209,000 - $231,000

        $1,384/mo

        Price history

        DateEventPrice
        8/7/2026Pending sale$220,000$221/sqft
        Source: WPMLS #1767637 Report a problem
        7/31/2026Listed for sale$220,000+4.8%$221/sqft
        Source: WPMLS #1767637 Report a problem
        1/30/2026Sold$210,000-4.5%$211/sqft
        Source: WPMLS #1734907 Report a problem
        12/31/2025Pending sale$220,000$221/sqft
        Source: WPMLS #1734907 Report a problem
        12/18/2025Listed for sale$220,000+29.4%$221/sqft
        Source: WPMLS #1734907 Report a problem
        10/8/2021Sold$170,000+4.6%$171/sqft
        Source: Public Record Report a problem
        3/24/2021Listing removed--
        Source: Owner Report a problem
        2/11/2020Sold$162,500-1.5%$163/sqft
        Source: Public Record Report a problem
        12/14/2019Listed for sale$165,000+27.4%$166/sqft
        Source: Owner Report a problem
        9/20/2011Sold$129,500$130/sqft
        Source: Public Record Report a problem

        Public tax history

        YearProperty taxesTax assessment
        2024$2,069 +6.9%$16,650
        2023$1,936 $16,650
        2022$1,936 $16,650
        2021$1,936 +2.2%$16,650
        2020$1,895 $16,650
        2019$1,895 +6.6%$16,650
        2018$1,778 +2.7%$16,650
        2017$1,731 +4.5%$16,650
        2016$1,657 $16,650
        2015$1,657 $16,650
        2014$1,657 +1.1%$16,650 +0.1%
        2013$1,638 +275.6%$16,630 +3226%
        2012$436 +785.7%$500
        2011$49 $500
        2010$49 $500
        2009$49 +0.5%$500
        2008$49 $500
        2007-- $500
        Find assessor info on the county website

        Monthly payment

        Est. payment

        Payment breakdown

        Explore the cost of this home by adjusting the details. Changes won't be saved.
        All calculations are estimates and provided by Zillow, Inc. for informational purposes only. Actual amounts may vary.
        HOA fees may include property taxes on listings classified as Co-Ops. Contact the listing agent and/or owner for fee details.
        See how much you could borrow to make a competitive offer.

        Climate risks

        Neighborhood: 15627

        Getting around

        1 / 100
        Car-Dependent

        Nearby schools

        GreatSchools rating
        Schools provided by the listing agent
        • District: Derry Area

        Source: WPMLS. This data may not be complete. We recommend contacting the local school district to confirm school assignments for this home.

        A local agent can set up tours, give advice and negotiate with sellers.

        Browse local experts

        Similar homes