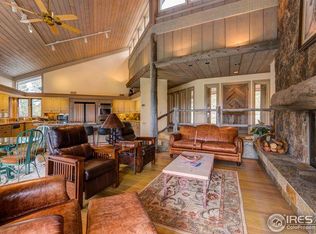
Forty-five minutes Northwest of Fort Collins sits a secluded turn-key property in the gated and prestigious Fox Acres golf community at Red Feather Lakes. Nestled amid striking rock formations and Aspen groves, this stunning and unique home provides the perfect retreat for those seeking year-round living or a weekend get a way. This remodeled carriage home, with the recent addition of a main floor bedroom, bath with heated floors and a luxurious steam shower, a large Trex deck with fireplace and a European kitchen provides a flexible floor plan and marries rustic charm with modern luxury. From the foyer paved with red bricks reclaimed from the historic Coors Field, step into an inviting living space highlighted by a coffered ceiling, exposed beams, and hardwood floors. Expansive wood-encased windows and elegant wainscoting enhance the charm. Beyond this space, a custom European kitchen awaits, equipped with a Bosch refrigerator and dishwasher, along with a Kohler workstation sink, that will delight any chef. A spacious primary suite, located upstairs, is a true oasis featuring a wet bar, fireplace, and a spacious primary bath. Flexible sleeping arrangements allow for a first-floor primary suite if desired, providing added convenience and accessibility.This property, situated on an expansive lot, ensures complete privacy and room for future expansion. Bask in all-day sunlight on the south-facing Trex deck, framed by natural indigenous stone columns. It's the perfect spot to enjoy your morning coffee, evening drinks by the fireplace, and a night of stargazing.This unique carriage house is more than a home; it's a lifestyle. Call for a private showing and make this dream your reality.
Sold for $660,000
$660,000
788 Fox Acres Dr W, Red Feather Lakes, CO 80545
2beds
1,930sqft
Single Family Residence
Built in 2006
0.26 Acres Lot
$635,000 Zestimate®
$342/sqft
$2,757 Estimated rent
Home value
$635,000
$603,000 - $667,000
$2,757/mo
Zestimate® history
Owner options
List your home for rent
$2,757/mo
Rent Zestimate®
Find your next renter with Zillow Rental Manager. Plus, with online applications, you can quickly screen prospective tenants – for free.
$2,757/mo
Rent Zestimate®
Refinance and save
$4,379/mo
Est. payment
Refinancing to a lower rate could help reduce your monthly payments and save thousands over the life of the loan.
$4,379/mo
Est. payment
Explore your selling options
Work with a Zillow partner agent
Leverage their expertise and Zillow's premium Showcase listings to get your home seen by more buyers.
Get startedList with your own agent
Get your home in front of millions of buyers by listing it on Zillow.
Learn how to do itSell it yourself
Take full control of how buyers see your home on Zillow by listing For Sale by Owner (FSBO).
List your homeWhat's special
Zillow last checked:
Listing updated:
Listed by:
Aimee J Welch 303-443-6161,
LIV Sotheby's Intl Realty
Bought with:
Mike Edwards, 100001731
Coldwell Banker Plains
Source: IRES as distributed by MLS GRID,MLS#: 1012658
Facts & features
Interior
Bedrooms & bathrooms
- Bedrooms: 2
- Bathrooms: 2
- 3/4 bathrooms: 2
- Main level bathrooms: 1
Primary bedroom
- Description: Wood
- Features: 3/4 Primary Bath
- Level: Upper
- Area: 462 Square Feet
- Dimensions: 22 x 21
Bedroom 2
- Description: Luxury Vinyl
- Level: Main
- Area: 156 Square Feet
- Dimensions: 13 x 12
Kitchen
- Description: Luxury Vinyl
- Level: Main
- Area: 144 Square Feet
- Dimensions: 16 x 9
Laundry
- Description: Concrete
- Level: Main
- Area: 40 Square Feet
- Dimensions: 4 x 10
Living room
- Description: Wood
- Level: Main
- Area: 323 Square Feet
- Dimensions: 17 x 19
Heating
- Baseboard, Zoned, Radiant, 2 or more Heat Sources
Cooling
- Ceiling Fan(s)
Appliances
- Included: Gas Range, Dishwasher, Refrigerator, Washer, Dryer, Microwave, Disposal
- Laundry: Washer/Dryer Hookup
Features
- Eat-in Kitchen, Cathedral Ceiling(s), Open Floorplan, Pantry, Natural Woodwork, Walk-In Closet(s), Wet Bar, Steam Shower, High Ceilings, Beamed Ceilings
- Flooring: Wood
- Doors: 6-Panel Doors
- Windows: Window Coverings, Wood Frames
- Basement: None
- Has fireplace: Yes
- Fireplace features: Circulating, Two or More, Electric, Bedroom
Interior area
- Total structure area: 1,930
- Total interior livable area: 1,930 sqft
- Finished area above ground: 1,930
Property
Parking
- Total spaces: 2
- Parking features: Heated Garage
- Attached garage spaces: 2
- Details: Attached
Accessibility
- Accessibility features: Main Floor Bath, Accessible Bedroom, Stall Shower, Main Level Laundry
Features
- Levels: Two
- Stories: 2
- Patio & porch: Deck
- Fencing: Fenced
- Has view: Yes
- View description: Mountain(s)
Lot
- Size: 0.26 Acres
- Features: Wooded, Evergreen Trees, Deciduous Trees, Native Plants, On Golf Course, Near Golf Course, Fire Hydrant within 500 Feet
Details
- Parcel number: R1272179
- Zoning: E1
- Special conditions: Private Owner
Construction
Type & style
- Home type: SingleFamily
- Architectural style: Contemporary
- Property subtype: Single Family Residence
Materials
- Frame, Stone, Wood Siding, Painted/Stained
- Roof: Composition
Condition
- New construction: No
- Year built: 2006
Utilities & green energy
- Electric: PV REA
- Sewer: Public Sewer
- Water: District
- Utilities for property: Electricity Available, Propane, Cable Available, Satellite Avail, High Speed Avail
Green energy
- Energy efficient items: Windows
Community & HOA
Community
- Features: Tennis Court(s), Playground, Park, Trail(s), Gated
- Security: Fire Alarm, Security Gate
- Subdivision: Fox Acres Country Club
HOA
- Has HOA: Yes
- Services included: Common Amenities, Trash, Snow Removal, Security, Utilities
- HOA fee: $550 monthly
- HOA name: Community Services
- HOA phone: 970-881-2668
Location
- Region: Red Feather Lakes
Financial & listing details
- Price per square foot: $342/sqft
- Tax assessed value: $539,200
- Annual tax amount: $2,724
- Date on market: 6/21/2024
- Listing terms: Cash,Conventional,FHA,VA Loan
- Exclusions: Cyber power booster, horse portrait, metal longhorn art, Television downstairs, Patio furniture, two patio umbrellas & stands, horseman mountain range portrait, Moose three piece portrait, BBQ grill, driftwood bench, Queen bed & rug in main floor bedroom, blue sofa in living room, shuffle board in bedroom, staging items, personal belongings not listed in inclusions.
- Electric utility on property: Yes
- Road surface type: Asphalt
Price history
| Date | Event | Price |
|---|---|---|
| 10/17/2024 | Sold | $660,000-2.2%$342/sqft |
Source:  IRES as distributed by MLS GRID #1012658 Report a problem IRES as distributed by MLS GRID #1012658 Report a problem | ||
| 9/28/2024 | Pending sale | $675,000$350/sqft |
Source:  REcolorado as distributed by MLS GRID #IR1012658 Report a problem REcolorado as distributed by MLS GRID #IR1012658 Report a problem | ||
| 7/26/2024 | Listed for sale | $675,000$350/sqft |
Source: IRES as distributed by MLS GRID #1012658 Report a problem | ||
| 7/13/2024 | Pending sale | $675,000$350/sqft |
Source: REcolorado as distributed by MLS GRID #IR1012658 Report a problem | ||
| 6/21/2024 | Listed for sale | $675,000+104.5%$350/sqft |
Source: IRES as distributed by MLS GRID #1012658 Report a problem | ||
| 10/27/2020 | Sold | $330,000-5.7%$171/sqft |
Source: Public Record Report a problem | ||
| 7/27/2020 | Listing removed | $349,900$181/sqft |
Source: Ponderosa Realty Associates #902777 Report a problem | ||
| 1/29/2020 | Price change | $349,900-5.2%$181/sqft |
Source: Ponderosa Realty Associates #902777 Report a problem | ||
| 6/7/2019 | Listed for sale | $369,000+7%$191/sqft |
Source: Group Centerra #884057 Report a problem | ||
| 11/28/2018 | Listing removed | $345,000$179/sqft |
Source: Group Centerra #850495 Report a problem | ||
| 5/17/2018 | Listed for sale | $345,000+342.3%$179/sqft |
Source: Group Centerra #850495 Report a problem | ||
| 4/3/1997 | Sold | $78,000$40/sqft |
Source: Public Record Report a problem | ||
Public tax history
| Year | Property taxes | Tax assessment |
|---|---|---|
| 2025 | $3,456 +20.9% | $33,700 +3.4% |
| 2024 | $2,858 -11.4% | $32,595 -1% |
| 2023 | $3,227 -1.1% | $32,912 -0.7% |
| 2022 | $3,263 +49.4% | $33,159 -2.8% |
| 2021 | $2,185 -0.4% | $34,113 +50.6% |
| 2020 | $2,194 +41.1% | $22,644 -0.7% |
| 2019 | $1,555 | $22,802 +37.9% |
| 2018 | $1,555 | $16,531 |
| 2017 | $1,555 +0.3% | $16,531 +11.1% |
| 2016 | $1,550 +11.4% | $14,877 0% |
| 2015 | $1,392 -3.2% | $14,880 -2.6% |
| 2014 | $1,437 | $15,270 |
| 2013 | -- | $15,270 -36.1% |
| 2012 | -- | $23,880 -9% |
| 2011 | -- | $26,230 +4.8% |
| 2010 | -- | $25,030 |
| 2009 | -- | $25,030 +23.8% |
| 2008 | -- | $20,220 |
| 2007 | -- | $20,220 +218.4% |
| 2006 | -- | $6,350 +2.8% |
| 2005 | -- | $6,180 -54.6% |
| 2004 | -- | $13,600 +8.3% |
| 2002 | -- | $12,560 +3.4% |
| 2001 | -- | $12,150 |
Find assessor info on the county website
Neighborhood: 80545
Nearby homes
- $787,6003 bd2 ba2.5k sqft780 Fox Acres Dr W, Red Feather Lakes, CO 80545Off Market
- $442,9004 bd3 ba2k sqft800 Fox Acres Dr W, Red Feather Lakes, CO 80545Off Market

- $1,209,6003 bd3 ba3.6k sqft750 Fox Acres Dr W, Red Feather Lakes, CO 80545Off Market

- $65,0005,100 Square Feet311 Juniper Ct, Red Feather Lakes, CO 80545Lot/Land

- $95,0008,004 Square Feet327 Juniper Ct, Red Feather Lakes, CO 80545Lot/Land
- $264,000-- bd-- ba-- sqft329 Juniper Ct, Red Feather Lakes, CO 80545Off Market
- $30,0007,841 Square Feet700 Fox Acres Dr W, Red Feather Lakes, CO 80545Sold
- $95,0008,004 Square Feet333 Juniper Ct, Red Feather Lakes, CO 80545Lot/Land
Nearby schools
GreatSchools rating
- NARed Feather Lakes Elementary SchoolGrades: K-5Distance: 3.5 mi
- 7/10Cache La Poudre Middle SchoolGrades: 6-8Distance: 26 mi
- 7/10Poudre High SchoolGrades: 9-12Distance: 28.5 mi
Schools provided by the listing agent
- Elementary: Red Feather
- Middle: Cache La Poudre
- High: Poudre
Source: IRES as distributed by MLS GRID. This data may not be complete. We recommend contacting the local school district to confirm school assignments for this home.


Get pre-qualified for a loan
At Zillow Home Loans, we can pre-qualify you in as little as 5 minutes with no impact to your credit score.An equal housing lender. NMLS #10287.
- Colorado
- Larimer County
- Red Feather Lakes
- 80545
- 788 Fox Acres Dr W
Nearby cities
Nearby zip codes
Other Red Feather Lakes Topics
- Apartments for Rent in 80545
- Houses for Sale in 80545
- Houses for Rent in 80545
- 80545 Real Estate
- Red Feather Lakes Condos
- Houses for Sale in Red Feather Lakes
- Newest Listings in Red Feather Lakes
- Red Feather Lakes Home Values
- Red Feather Lakes Real Estate Agents
- Red Feather Lakes Refinance
- Red Feather Lakes Mortgage Rates
