Immaculate Move-In Ready Ranch with Comprehensive Upgrades** Welcome to your perfect retreat! This beautifully updated 3-bedroom, 2-bath ranch, nestled on a tranquil country road, embodies the ideal blend of modern upgrades, energy efficiency, and country charm. With all central systems improved, you can move in and embrace the serenity of your new home. The inviting layout features gleaming hardwood floors and tastefully tiled bathrooms, creating a warm atmosphere. Efficient heating options, such as hot water baseboard and radiant floor heat, promise both comfort and affordability. **Upgrades overtime Include:** - New furnace and water heater - New energy-efficient windows that invite natural light - Durable metal roof (10 years old) - Upgraded electrical panel for peace of mind - Generator hookup for reliability - New ceiling fans to enhance airflow - Extra insulation throughout for consistent warmth - New septic tank, pressure tank, and well pump - Beautifully redone pantry flooring - The newly added fully tiled primary bathroom is a stunning highlight, combining spaciousness and contemporary style. The sliding glass door leads to a large deck, inviting you to unwind outdoors or host gatherings in your serene surroundings. The cleared, level yard, surrounded by mature trees, invites endless possibilities for children, pets, or gardening, allowing you to create your oasis. With a paved driveway and low-maintenance exterior, convenience is at your fingertips. **Additional Highlights:** - Full basement (above and below grade) - Oil heat with an above-ground tank for reliability - Updated circuit breaker system - Cable internet available for connectivity. Whether you seek a full-time residence or a peaceful weekend escape, this meticulously upgraded home offers unmatched value and turn-key comfort. Don't miss your opportunity—schedule your private tour today and step into the life you've always envisioned!
Sold for $287,000
$287,000
788 Fox Mountain Road, White Sulphur Spring, NY 12758
3beds
1,464sqft
Single Family Residence, Residential
Built in 1974
0.75 Acres Lot
$289,400 Zestimate®
$196/sqft
$2,877 Estimated rent
Home value
$289,400
$246,000 - $341,000
$2,877/mo
Zestimate® history
Owner options
List your home for rent
$2,877/mo
Rent Zestimate®
Find your next renter with Zillow Rental Manager. Plus, with online applications, you can quickly screen prospective tenants – for free.
$2,877/mo
Rent Zestimate®
Refinance and save
$1,984/mo
Est. payment
Refinancing to a lower rate could help reduce your monthly payments and save thousands over the life of the loan.
$1,984/mo
Est. payment
Explore your selling options
Work with a Zillow partner agent
Leverage their expertise and Zillow's premium Showcase listings to get your home seen by more buyers.
Get startedList with your own agent
Get your home in front of millions of buyers by listing it on Zillow.
Learn how to do itSell it yourself
Take full control of how buyers see your home on Zillow by listing For Sale by Owner (FSBO).
List your homeWhat's special
Modern upgradesLarge deckLow-maintenance exteriorFully tiled primary bathroomFull basementNew energy-efficient windowsEfficient heating options
Zillow last checked:
Listing updated:
Listed by:
Kumar J. Laidley 917-283-8809,
HomeSmart Homes & Estates 914-236-5500,
Haakim Byrd 845-863-4139,
HomeSmart Homes & Estates
Bought with:
Patti Martell, 10401345674
Payne Team LLC
Source: OneKey® MLS as distributed by MLS GRID,MLS#: 892256
Facts & features
Interior
Bedrooms & bathrooms
- Bedrooms: 3
- Bathrooms: 2
- Full bathrooms: 2
Heating
- Baseboard, Oil, Radiant
Cooling
- Wall/Window Unit(s)
Appliances
- Included: Dishwasher, Dryer, Electric Range, Electric Water Heater, Microwave, Refrigerator, Stainless Steel Appliance(s), Washer
Features
- First Floor Bedroom
- Flooring: Ceramic Tile, Hardwood
- Basement: Bilco Door(s)
- Attic: Scuttle
- Has fireplace: No
Interior area
- Total structure area: 1,464
- Total interior livable area: 1,464 sqft
Property
Features
- Patio & porch: Deck
Lot
- Size: 0.75 Acres
- Features: Back Yard, Front Yard
Details
- Parcel number: 368902500001003009
- Special conditions: None
Construction
Type & style
- Home type: SingleFamily
- Architectural style: Ranch
- Property subtype: Single Family Residence, Residential
Materials
- Vinyl Siding
Condition
- Year built: 1974
Utilities & green energy
- Sewer: Septic Tank
- Utilities for property: Cable Connected, Electricity Connected, Trash Collection Private
Community & HOA
HOA
- Has HOA: No
Location
- Region: Livingston Manor
Financial & listing details
- Price per square foot: $196/sqft
- Tax assessed value: $89,000
- Annual tax amount: $3,643
- Date on market: 7/22/2025
- Cumulative days on market: 191 days
- Listing agreement: Exclusive Right To Sell
- Electric utility on property: Yes
Price history
| Date | Event | Price |
|---|---|---|
| 3/20/2026 | Sold | $287,000-2.7%$196/sqft |
Source:  OneKey® MLS as distributed by MLS GRID #892256 Report a problem OneKey® MLS as distributed by MLS GRID #892256 Report a problem | ||
| 1/29/2026 | Pending sale | $295,000$202/sqft |
Source: OneKey® MLS as distributed by MLS GRID #892256 Report a problem | ||
| 9/7/2025 | Price change | $295,000-1.6%$202/sqft |
Source: OneKey® MLS as distributed by MLS GRID #892256 Report a problem | ||
| 7/22/2025 | Listed for sale | $299,900+109%$205/sqft |
Source: OneKey® MLS as distributed by MLS GRID #892256 Report a problem | ||
| 3/2/2017 | Listing removed | $143,500$98/sqft |
Source: PREFERRED HOMES & PROPERTIES #44477 Report a problem | ||
| 7/14/2016 | Listed for sale | $143,500+4.7%$98/sqft |
Source: PREFERRED HOMES & PROPERTIES #44477 Report a problem | ||
| 9/21/2015 | Listing removed | $137,000$94/sqft |
Source: PREFERRED HOMES & PROPERTIES #41583 Report a problem | ||
| 6/27/2015 | Listed for sale | $137,000+67.1%$94/sqft |
Source: PREFERRED HOMES & PROPERTIES #41583 Report a problem | ||
| 9/13/1989 | Sold | $82,000$56/sqft |
Source: Agent Provided Report a problem | ||
Public tax history
| Year | Property taxes | Tax assessment |
|---|---|---|
| 2025 | -- | $89,000 |
| 2024 | -- | $89,000 +1.9% |
| 2023 | -- | $87,300 |
| 2022 | -- | $87,300 |
| 2021 | -- | $87,300 |
| 2020 | -- | $87,300 |
| 2019 | -- | $87,300 |
| 2018 | -- | $87,300 |
| 2017 | $1,475 | $87,300 +4.8% |
| 2016 | -- | $83,300 |
| 2015 | -- | $83,300 |
| 2014 | -- | $83,300 |
| 2013 | -- | $83,300 |
| 2012 | -- | $83,300 |
| 2011 | -- | $83,300 |
| 2010 | -- | $83,300 |
| 2009 | -- | $83,300 |
| 2008 | -- | $83,300 |
| 2007 | -- | $83,300 |
| 2006 | -- | $83,300 |
| 2005 | -- | $83,300 |
| 2004 | -- | $83,300 |
| 2003 | -- | $83,300 |
| 2002 | -- | $83,300 +3.2% |
| 2001 | -- | $80,700 |
| 2000 | -- | $80,700 |
Find assessor info on the county website
Neighborhood: 12758
Nearby homes
- $85,0953 bd2 ba1.8k sqft794 Fox Mountain Rd, Livingston Manor, NY 12758Off Market
- $260,3003 bd2 ba1.8k sqft794 Fox Mountain Rd, Livingston Manor, NY 12758Off Market
- $85,0953 bd2 ba1.8k sqft794 Fox Mountain Rd, Livingston Manor, NY 12758Off Market
- $469,4004 bd3 ba2.2k sqft804 Fox Mountain Rd, Livingston Manor, NY 12758Off Market
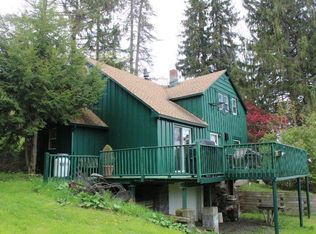
- $349,3002 bd1 ba1.3k sqft828 Fox Mountain Rd, Livingston Manor, NY 12758Off Market
- $310,600-- bd-- ba952 sqft777 Fox Mountain Rd, Livingston Manor, NY 12758Off Market
- $490,0003 bd3 ba1.8k sqft816 Fox Mountain Rd, Livingston Manor, NY 12758Sold
- $240,1002 bd1 ba950 sqft840 Fox Mountain Rd, Livingston Manor, NY 12758Off Market
Nearby schools
GreatSchools rating
- 2/10Liberty Middle SchoolGrades: 5-8Distance: 3.2 mi
- 3/10Liberty Middle High SchoolGrades: 9-12Distance: 3.3 mi
- 2/10Liberty Elementary SchoolGrades: PK-4Distance: 3.8 mi
Schools provided by the listing agent
- Elementary: Liberty Elementary School
- Middle: Liberty Middle School
- High: Liberty High School
Source: OneKey® MLS as distributed by MLS GRID. This data may not be complete. We recommend contacting the local school district to confirm school assignments for this home.
- New York
- Sullivan County
- Livingston Manor
- 12758
- 788 Fox Mountain Road
Nearby cities
Nearby zip codes
Other Livingston Manor Topics
- Apartments for Rent in 12758
- Houses for Sale in 12758
- Houses for Rent in 12758
- 12758 Real Estate
- Livingston Manor Condos
- Houses for Sale in Livingston Manor
- Newest Listings in Livingston Manor
- Livingston Manor Home Values
- Livingston Manor Real Estate Agents
- Livingston Manor Refinance
- Livingston Manor Mortgage Rates
