A custom-built home, nestled on a spacious lot, tucked in the coveted Eagles Landing neighborhood. Inside, enjoy an open-concept layout, a vaulted ceiling in the great room that opens into an eat-in kitchen—perfect for entertaining. The first floor primary suite features a spa-like en-suite bath and walk-in closet.
The lower level , has a hidden speakeasy which offers rich character with reclaimed wood, a dry bar, and stylish LVP flooring—ideal for relaxing or hosting. The lower level also includes a large rec room with walk-out access, a full bath, and a bonus room that can be used for a fifth bedroom or office. The second floor boasts 3 additional bedrooms, a full bathroom and a bonus living space that is an ideal playroom or study. Recent Updates Include:
2025: Fresh paint (ceilings, first floor), new carpet, updated laundry & kitchen, new sump pump, and more
2020: Lower level remodel with speakeasy, barn doors, and new flooring
2018: New roof
2017: Primary carpet, shutters, open-concept kitchen update. Basement waterproofing by EverDry with a lifetime transferable warranty. Walkout from the kitchen to the covered patio, deck and rear yard - a true oasis!
Sold for $525,000
$525,000
788 Grace Dr, Florence, KY 41042
4beds
3,770sqft
Single Family Residence, Residential
Built in 1988
0.42 Acres Lot
$534,500 Zestimate®
$139/sqft
$3,372 Estimated rent
Home value
$534,500
$497,000 - $577,000
$3,372/mo
Zestimate® history
Owner options
List your home for rent
$3,372/mo
Rent Zestimate®
Find your next renter with Zillow Rental Manager. Plus, with online applications, you can quickly screen prospective tenants – for free.
$3,372/mo
Rent Zestimate®
Refinance and save
$3,247/mo
Est. payment
Refinancing to a lower rate could help reduce your monthly payments and save thousands over the life of the loan.
$3,247/mo
Est. payment
Explore your selling options
Work with a Zillow partner agent
Leverage their expertise and Zillow's premium Showcase listings to get your home seen by more buyers.
Get startedList with your own agent
Get your home in front of millions of buyers by listing it on Zillow.
Learn how to do itSell it yourself
Take full control of how buyers see your home on Zillow by listing For Sale by Owner (FSBO).
List your homeWhat's special
Bonus living spaceStylish lvp flooringLarge rec roomCovered patioSpa-like en-suite bathEat-in kitchenWalk-out access
Zillow last checked:
Listing updated:
Listed by:
Heather Kopf 513-871-4040,
Kopf Hunter Haas
Bought with:
The Brock Hart Home Group
Keller Williams Realty Services
Source: NKMLS,MLS#: 631853
Facts & features
Interior
Bedrooms & bathrooms
- Bedrooms: 4
- Bathrooms: 4
- Full bathrooms: 3
- 1/2 bathrooms: 1
Primary bedroom
- Features: Bath Adjoins, Carpet Flooring, Walk-In Closet(s)
- Level: First
- Area: 255
- Dimensions: 17 x 15
Bedroom 2
- Features: Ceiling Fan(s), Carpet Flooring
- Level: Second
- Area: 144
- Dimensions: 12 x 12
Bedroom 3
- Features: Ceiling Fan(s), Carpet Flooring
- Level: Second
- Area: 144
- Dimensions: 12 x 12
Bedroom 4
- Features: Ceiling Fan(s), Carpet Flooring
- Level: Second
- Area: 144
- Dimensions: 12 x 12
Bonus room
- Features: Luxury Vinyl Flooring
- Level: Lower
- Area: 224
- Dimensions: 16 x 14
Bonus room
- Features: Carpet Flooring
- Level: Lower
- Area: 110
- Dimensions: 11 x 10
Breakfast room
- Features: Tile Flooring
- Level: First
- Area: 110
- Dimensions: 11 x 10
Dining room
- Features: Chandelier, Hardwood Floors
- Level: First
- Area: 132
- Dimensions: 12 x 11
Entry
- Features: Hardwood Floors
- Level: First
- Area: 42
- Dimensions: 7 x 6
Family room
- Features: Carpet Flooring, Wet Bar, Walk-Out Access
- Level: Lower
- Area: 800
- Dimensions: 32 x 25
Great room
- Features: Built-in Features, Bookcases, Carpet Flooring, Fireplace(s), Recessed Lighting
- Level: First
- Area: 360
- Dimensions: 24 x 15
Kitchen
- Features: Ceramic Tile Flooring, Eat-in Kitchen, Solid Surface Counters, Tile Flooring, Wood Cabinets, Wood Flooring
- Level: First
- Area: 90
- Dimensions: 10 x 9
Heating
- Forced Air
Cooling
- Central Air
Appliances
- Included: Stainless Steel Appliance(s), Electric Oven, Electric Range, Dishwasher, Disposal, Microwave, Refrigerator
- Laundry: Main Level
Features
- Wet Bar, Walk-In Closet(s), Open Floorplan, Entrance Foyer, Eat-in Kitchen, Double Vanity, Dry Bar, Bookcases, Built-in Features, Ceiling Fan(s), High Ceilings, Recessed Lighting, Vaulted Ceiling(s), Master Downstairs
- Doors: Barn Door(s)
- Windows: Vinyl Frames
- Has basement: Yes
- Number of fireplaces: 2
- Fireplace features: Brick, Gas
Interior area
- Total structure area: 3,770
- Total interior livable area: 3,770 sqft
Property
Parking
- Total spaces: 2
- Parking features: Driveway, Garage, Garage Door Opener, Garage Faces Side
- Garage spaces: 2
- Has uncovered spaces: Yes
Features
- Levels: Two
- Stories: 2
- Patio & porch: Covered, Deck, Patio
- Exterior features: Private Yard
- Has view: Yes
- View description: Neighborhood
Lot
- Size: 0.42 Acres
- Dimensions: 90 x 180
Details
- Additional structures: Storage
- Parcel number: 062.0028018.00
- Zoning description: Residential
Construction
Type & style
- Home type: SingleFamily
- Architectural style: Traditional
- Property subtype: Single Family Residence, Residential
Materials
- Brick, Stone, Vinyl Siding
- Foundation: Poured Concrete
- Roof: Shingle
Condition
- Existing Structure
- New construction: No
- Year built: 1988
Utilities & green energy
- Sewer: Public Sewer
- Water: Public
- Utilities for property: Cable Available, Water Available
Community & HOA
Community
- Security: Smoke Detector(s)
HOA
- Has HOA: No
Location
- Region: Florence
Financial & listing details
- Price per square foot: $139/sqft
- Tax assessed value: $319,600
- Annual tax amount: $3,442
- Date on market: 11/20/2025
- Cumulative days on market: 13 days
Price history
| Date | Event | Price |
|---|---|---|
| 8/22/2025 | Sold | $525,000$139/sqft |
Source:  NKMLS #631853 Report a problem NKMLS #631853 Report a problem | ||
| 5/21/2025 | Pending sale | $525,000$139/sqft |
Source: NKMLS #631853 Report a problem | ||
| 5/10/2025 | Listed for sale | $525,000$139/sqft |
Source: NKMLS #631853 Report a problem | ||
| 4/29/2025 | Pending sale | $525,000$139/sqft |
Source: NKMLS #631853 Report a problem | ||
| 4/25/2025 | Listed for sale | $525,000+87.5%$139/sqft |
Source: NKMLS #631853 Report a problem | ||
| 9/19/2016 | Sold | $280,000$74/sqft |
Source: Public Record Report a problem | ||
Public tax history
| Year | Property taxes | Tax assessment |
|---|---|---|
| 2024 | $3,442 +9.8% | $319,600 +14.1% |
| 2023 | $3,135 +2% | $280,000 |
| 2022 | $3,074 -0.2% | $280,000 |
| 2021 | $3,080 -4.1% | $280,000 |
| 2020 | $3,210 | $280,000 |
| 2019 | $3,210 +2.6% | $280,000 |
| 2018 | $3,130 +1.8% | $280,000 |
| 2017 | $3,074 | $280,000 +21% |
| 2015 | $3,074 +55.7% | $231,490 +21.8% |
| 2013 | $1,974 | $190,000 +21% |
| 2012 | -- | $157,000 |
| 2011 | -- | $157,000 |
| 2010 | -- | $157,000 |
| 2009 | -- | $157,000 |
Find assessor info on the county website
Neighborhood: 41042
Nearby homes
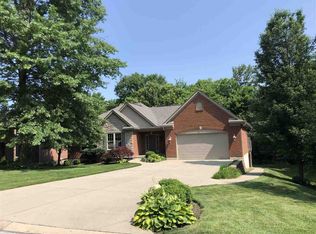
- $549,3003 bd3 ba4.5k sqft784 Grace Dr, Florence, KY 41042Off Market
- $330,0003 bd3 ba2.3k sqft792 Grace Dr, Florence, KY 41042Sold

- $390,6004 bd2 ba2.3k sqft796 Grace Dr, Florence, KY 41042Off Market
- $575,0004 bd5 ba3k sqft780 Grace Dr, Florence, KY 41042Sold
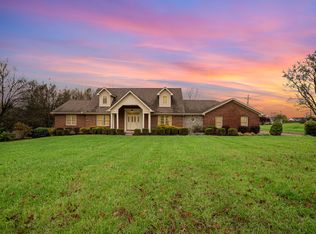
- $430,0005 bd4 ba3.3k sqft9200 Kelly Louise Dr, Florence, KY 41042Sold
- $413,4004 bd3 ba2.5k sqft787 Grace Dr, Florence, KY 41042Off Market
- $476,3004 bd3 ba2.5k sqft783 Grace Dr, Florence, KY 41042Off Market
- $679,9005 bd5 ba3.8k sqft802 Grace Dr, Florence, KY 41042Sold
Nearby schools
GreatSchools rating
- 3/10Ockerman Elementary SchoolGrades: PK-5Distance: 0.9 mi
- 2/10Rector A. Jones Middle SchoolGrades: 6-8Distance: 2.3 mi
- 4/10Boone County High SchoolGrades: 9-12Distance: 2.7 mi
Schools provided by the listing agent
- Elementary: Ockerman Elementary
- Middle: Ockerman Middle School
- High: Boone County High
Source: NKMLS. This data may not be complete. We recommend contacting the local school district to confirm school assignments for this home.
Get a cash offer in 3 minutes
Find out how much your home could sell for in as little as 3 minutes with a no-obligation cash offer.
Estimated market value
$534,500
Get a cash offer in 3 minutes
Find out how much your home could sell for in as little as 3 minutes with a no-obligation cash offer.
Estimated market value
$534,500
- Kentucky
- Boone County
- Florence
- 41042
- 788 Grace Dr
Nearby cities
Nearby neighborhoods
Nearby zip codes
Other Florence Topics
