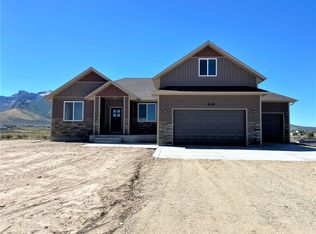
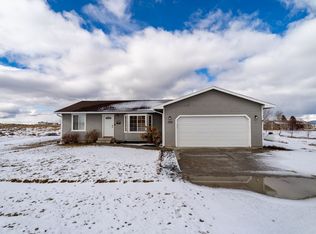
This is the Emma floor plan with 3 bedroom, 2 bathroom with 2072 sq feet. Custom floor plan to enlarge kitchen. Upgrades include: hardwood in home, patio door in master, inset blinds, laundry sink, can lights throughout home, garbage can pullout in kitchen, bronze windows, shaker gable above the garage, axial aran in bathrooms, tile wall surround in main bath, custom paint in cabinets, stainless steel appliances, line 36 in range, gas line, stone pantry walls, pendant lighting, tile master shower floor, hard surface flooring, fireplace allowance, kitchen bumped out.
This property is not currently displayed as for sale or rent on Zillow. This may be different from what's on other websites or public sources.