Enjoy this lovely 1 Bedroom (could be 2 BR) 2 Full Bath condo in Centennial Farm! Easy flowing floor plan boasting fresh paint and a nice kitchen w/breakfast bar, dining area & nice size living room with sliders leading to a relaxing deck, the perfect place to have a cup of coffee! The main floor bedroom is right next to the full bath with an accessible shower & main floor laundry. Follow the staircase down to a finished basement where you will find a 2nd full BA & a rec room where you can add an egress window & add 2nd BR if needed. You will love the nice south side of Holland location close to parks, churches, grocery store & community activities. The association includes underground sprinkling, plowing, lawn care, garbage, sewage, water & exterior maintenance. Cats allowed, no dogs.
Sold
$269,000
788 Harvest Dr, Holland, MI 49423
1beds
826sqft
Condominium
Built in 1989
-- sqft lot
$-- Zestimate®
$326/sqft
$1,439 Estimated rent
Home value
Not available
Estimated sales range
Not available
$1,439/mo
Zestimate® history
Owner options
List your home for rent
$1,439/mo
Rent Zestimate®
Find your next renter with Zillow Rental Manager. Plus, with online applications, you can quickly screen prospective tenants – for free.
$1,439/mo
Rent Zestimate®
Refinance and save
$1,973/mo
Est. payment
Refinancing to a lower rate could help reduce your monthly payments and save thousands over the life of the loan.
$1,973/mo
Est. payment
Explore your selling options
Work with a Zillow partner agent
Leverage their expertise and Zillow's premium Showcase listings to get your home seen by more buyers.
Get startedList with your own agent
Get your home in front of millions of buyers by listing it on Zillow.
Learn how to do itSell it yourself
Take full control of how buyers see your home on Zillow by listing For Sale by Owner (FSBO).
List your homeWhat's special
Finished basementRec roomFresh paintMain floor laundryMain floor bedroomDining areaRelaxing deck
Zillow last checked:
Listing updated:
Listed by:
Kimberly Laaksonen 616-836-0132,
Coldwell Banker Woodland Schmidt Saugatuck
Bought with:
Wendy J Holstege, 6501307826
Keller Williams Lakeshore
Source: MichRIC,MLS#: 25037166
Facts & features
Interior
Bedrooms & bathrooms
- Bedrooms: 1
- Bathrooms: 2
- Full bathrooms: 2
- Main level bedrooms: 1
Primary bedroom
- Level: Main
- Area: 132
- Dimensions: 12.00 x 11.00
Primary bathroom
- Description: Full bath
- Level: Main
- Area: 77
- Dimensions: 7.00 x 11.00
Bathroom 2
- Description: Full bath
- Level: Basement
- Area: 64
- Dimensions: 8.00 x 8.00
Dining area
- Level: Main
- Area: 100
- Dimensions: 10.00 x 10.00
Kitchen
- Level: Main
- Area: 84
- Dimensions: 12.00 x 7.00
Laundry
- Description: In Main Level Full Bath
- Level: Main
- Area: 24
- Dimensions: 6.00 x 4.00
Living room
- Level: Main
- Area: 195
- Dimensions: 15.00 x 13.00
Recreation
- Description: Could also fit 2nd BR if Egress window added
- Level: Basement
- Area: 504
- Dimensions: 24.00 x 21.00
Utility room
- Description: Utility room with storage, furnace, hot water heater
- Level: Basement
- Area: 208
- Dimensions: 16.00 x 13.00
Heating
- Forced Air
Cooling
- Central Air
Appliances
- Included: Humidifier, Dishwasher, Dryer, Microwave, Oven, Range, Refrigerator, Washer
- Laundry: Gas Dryer Hookup
Features
- Ceiling Fan(s), Eat-in Kitchen
- Flooring: Carpet, Laminate, Vinyl
- Windows: Insulated Windows
- Basement: Full
- Has fireplace: No
Interior area
- Total structure area: 829
- Total interior livable area: 826 sqft
- Finished area below ground: 504
Property
Parking
- Total spaces: 1
- Parking features: Garage Faces Front, Garage Door Opener, Attached
- Garage spaces: 1
Features
- Stories: 1
Lot
- Features: Site Condo, Ground Cover, Shrubs/Hedges
Details
- Parcel number: 03530204127703
- Zoning description: PUD
Construction
Type & style
- Home type: Condo
- Architectural style: Ranch
- Property subtype: Condominium
Materials
- Brick, Vinyl Siding
- Roof: Composition
Condition
- New construction: No
- Year built: 1989
Utilities & green energy
- Sewer: Public Sewer, Storm Sewer
- Water: Public
- Utilities for property: Phone Available, Natural Gas Available, Electricity Available, Cable Available, Natural Gas Connected
Community & HOA
Community
- Security: Smoke Detector(s)
- Subdivision: Centennial Farm Condominiums
HOA
- Has HOA: Yes
- Services included: Water, Trash, Snow Removal, Sewer, Maintenance Grounds
- HOA fee: $281 monthly
- HOA phone: 678-358-3479
Location
- Region: Holland
Financial & listing details
- Price per square foot: $326/sqft
- Tax assessed value: $41,786
- Annual tax amount: $1,786
- Date on market: 9/27/2025
- Listing terms: Cash,Conventional
- Electric utility on property: Yes
- Road surface type: Paved
Price history
| Date | Event | Price |
|---|---|---|
| 10/8/2025 | Sold | $269,000$326/sqft |
Source:  MichRIC #25037166 Report a problem MichRIC #25037166 Report a problem | ||
| 9/27/2025 | Pending sale | $269,000$326/sqft |
Source: MichRIC #25037166 Report a problem | ||
| 9/27/2025 | Listed for sale | $269,000$326/sqft |
Source: MichRIC #25037166 Report a problem | ||
| 9/19/2025 | Contingent | $269,000$326/sqft |
Source: MichRIC #25037166 Report a problem | ||
| 8/4/2025 | Listed for sale | $269,000$326/sqft |
Source: MichRIC #25037166 Report a problem | ||
| 7/27/2025 | Pending sale | $269,000$326/sqft |
Source: MichRIC #25037166 Report a problem | ||
| 7/25/2025 | Listed for sale | $269,000+352.1%$326/sqft |
Source: MichRIC #25037166 Report a problem | ||
| 12/8/2011 | Sold | $59,500$72/sqft |
Source: Agent Provided Report a problem | ||
Public tax history
| Year | Property taxes | Tax assessment |
|---|---|---|
| 2016 | -- | $36,500 |
| 2015 | -- | $36,500 |
| 2014 | $1,377 | $36,500 +18.5% |
| 2012 | -- | $30,800 -16.8% |
| 2011 | -- | $37,000 -46% |
| 2009 | -- | $68,500 |
| 2008 | -- | $68,500 +46.4% |
| 2005 | -- | $46,800 +4.9% |
| 2003 | -- | $44,600 |
Find assessor info on the county website
Neighborhood: 49423
Nearby homes
- $269,0001 bd1 ba829 sqft788 Harvest Dr, Holland, MI 49423Sold
- $309,1002 bd3 ba1.2k sqft790 Harvest Dr, Holland, MI 49423Off Market
- $85,0002 bd1 ba1k sqft784 Harvest Dr, Holland, MI 49423Off Market
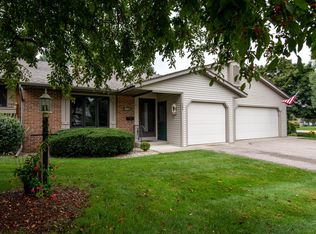
- $240,0002 bd1 ba1k sqft784 Harvest Dr, Holland, MI 49423Off Market
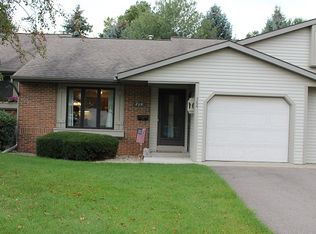
- $103,4004 bd2 ba2.3k sqft782 Harvest Dr, Holland, MI 49423Off Market
- $320,5004 bd1 ba1.2k sqft782 Harvest Dr, Holland, MI 49423Off Market
- $334,0004 bd2 ba2.3k sqft782 Harvest Dr #0, Holland, MI 49423Off Market
- $115,400-- bd-- ba-- sqft331 Harvest Ln, Holland, MI 49423Off Market
Nearby schools
GreatSchools rating
- 7/10Holland HeightsGrades: PK-5Distance: 1.7 mi
- 4/10Holland Middle SchoolGrades: 6-8Distance: 0.6 mi
- 6/10Holland High SchoolGrades: 9-12Distance: 1.6 mi
Schools provided by the listing agent
- Middle: Holland Middle School
- High: Holland High School
Source: MichRIC. This data may not be complete. We recommend contacting the local school district to confirm school assignments for this home.


Get pre-qualified for a loan
At Zillow Home Loans, we can pre-qualify you in as little as 5 minutes with no impact to your credit score.An equal housing lender. NMLS #10287.
- Michigan
- Allegan County
- Holland
- 49423
- 788 Harvest Dr
Nearby cities
Nearby neighborhoods
Nearby zip codes
Other Holland Topics
